
THE MEDIAEVAL PRIORY BUILDINGS OF ST MICHAEL'S MOUNT, CORNWALL
The Story and Informal Analysis of a C12th Priory and a C13th Catastrophe
by Christopher Long
St Michael's Mount
Triumph & Tragedy
I
n 1135 an abbot of Mont Saint-Michel in Normandy began the construction of a stone-built priory on the summit of the granite outcrop known to us as St Michael's Mount in Cornwall. While completion of the structure may have taken thirty or forty years – an amazing logistical challenge for its time – disaster was awaiting the monks within about a century.
Careful observation of the surviving stonework in structures facing south across the sea reveal that several catastrophic collapses occurred in the newly built priory. The most likely cause of the damage was an earthquake and if this was the case, the notorious event of 11 September 1275 could have been the culprit. It caused widespread destruction throughout southern Britain from Canterbury to South Wales – famously toppling the church of St Michael on Glastonbury Tor.
In May 2026, the author spent three days closely examining the surviving mediaeval structures on the Mount. This was the third such visit in 20 years and it proved astonishing.
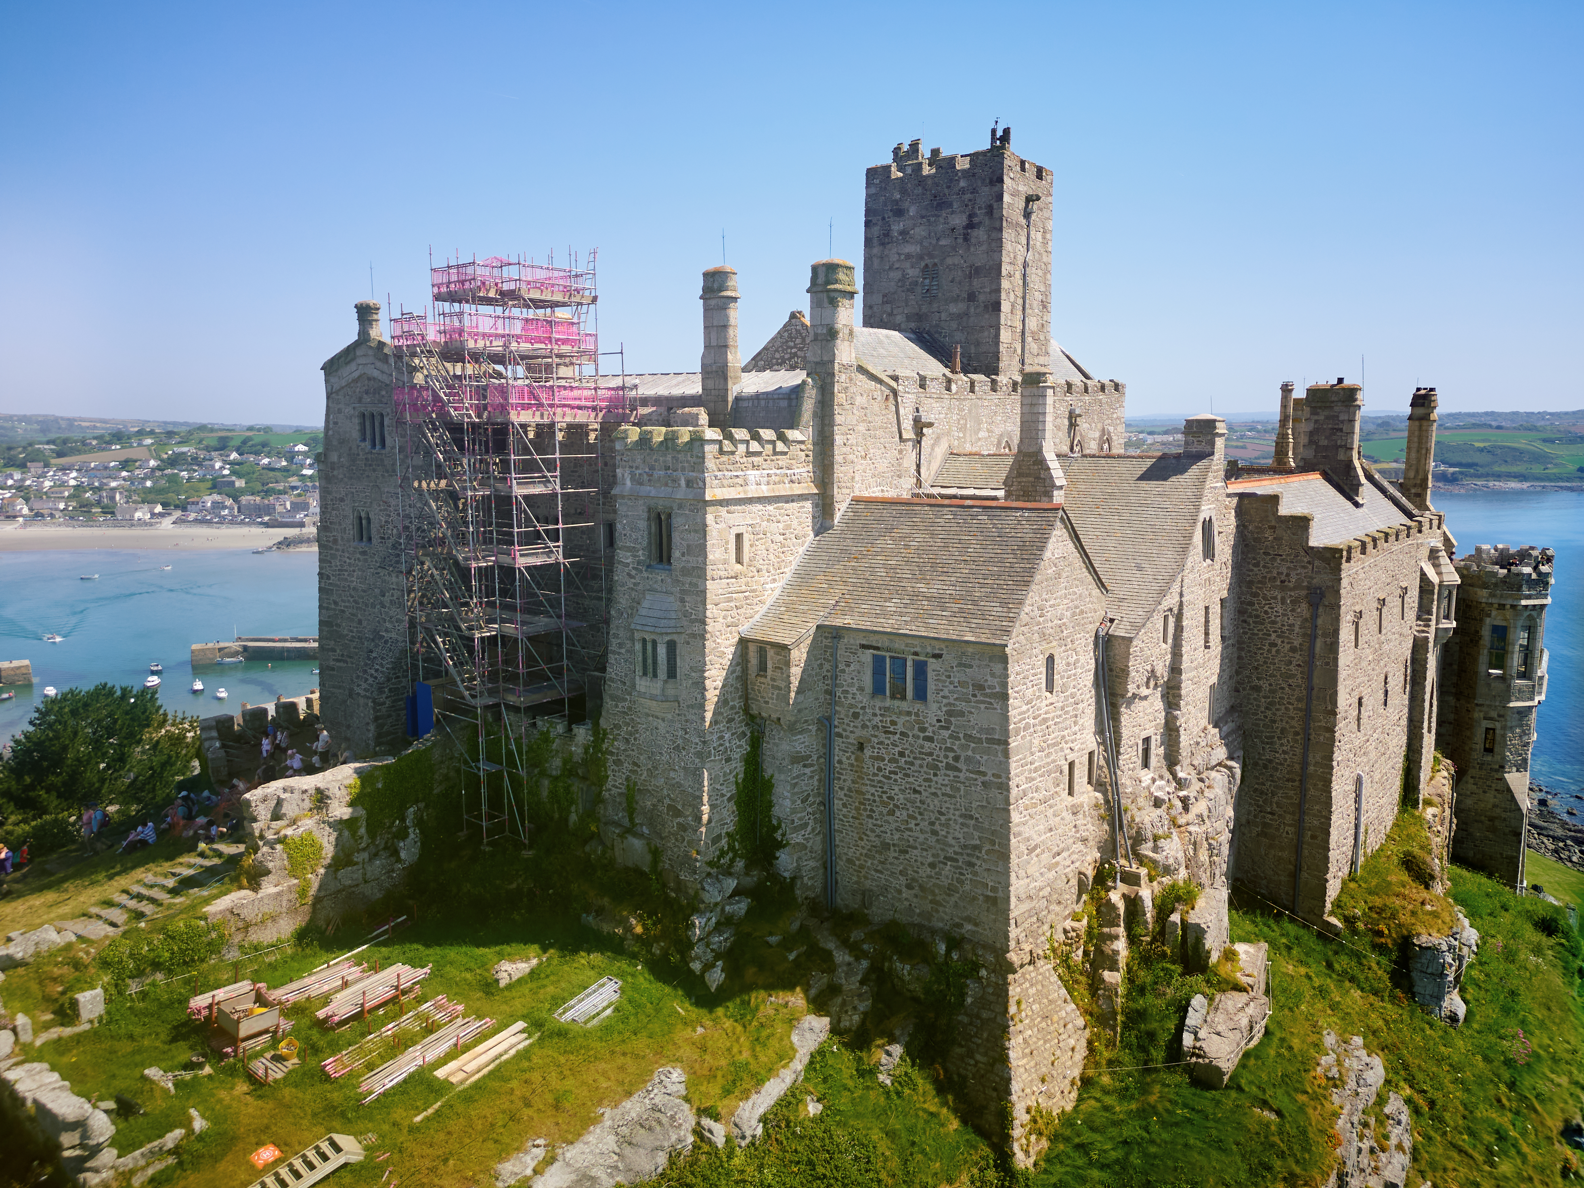
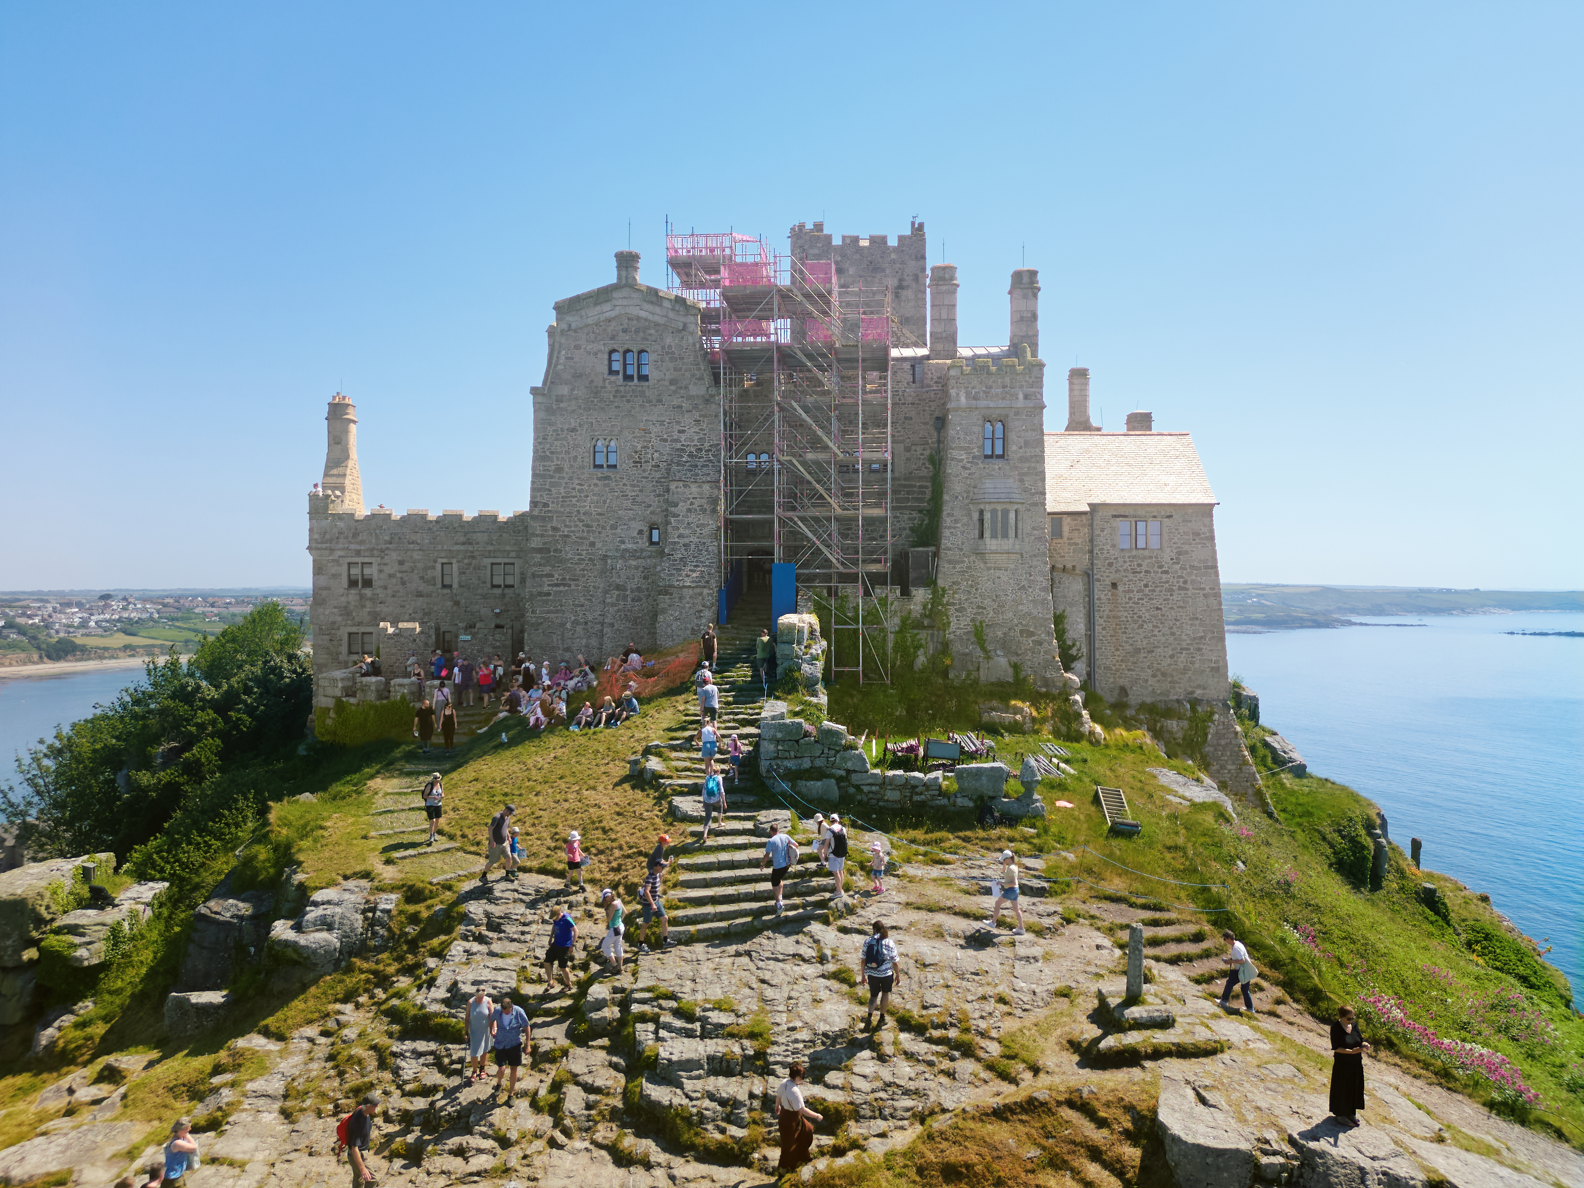
At first the observations seemed straight-forward. Hidden in plain view were nearly all the principal buildings that abbot Bernard du Bec had built, though they had of course been put to different uses as the priory evolved: first into a defensive castle and then into a very grand residence. But one key element was missing: where were the domestic quarters of the prior? Somewhere there should have been the Prior's Rooms. After all, he and his monks must have lived somewhere...
...and of course they did. But first let's look at what still exists today. Fortunately, Benedictine priories contain standard elements, usually arranged in a strict plan and this Cornish priory was no exception.
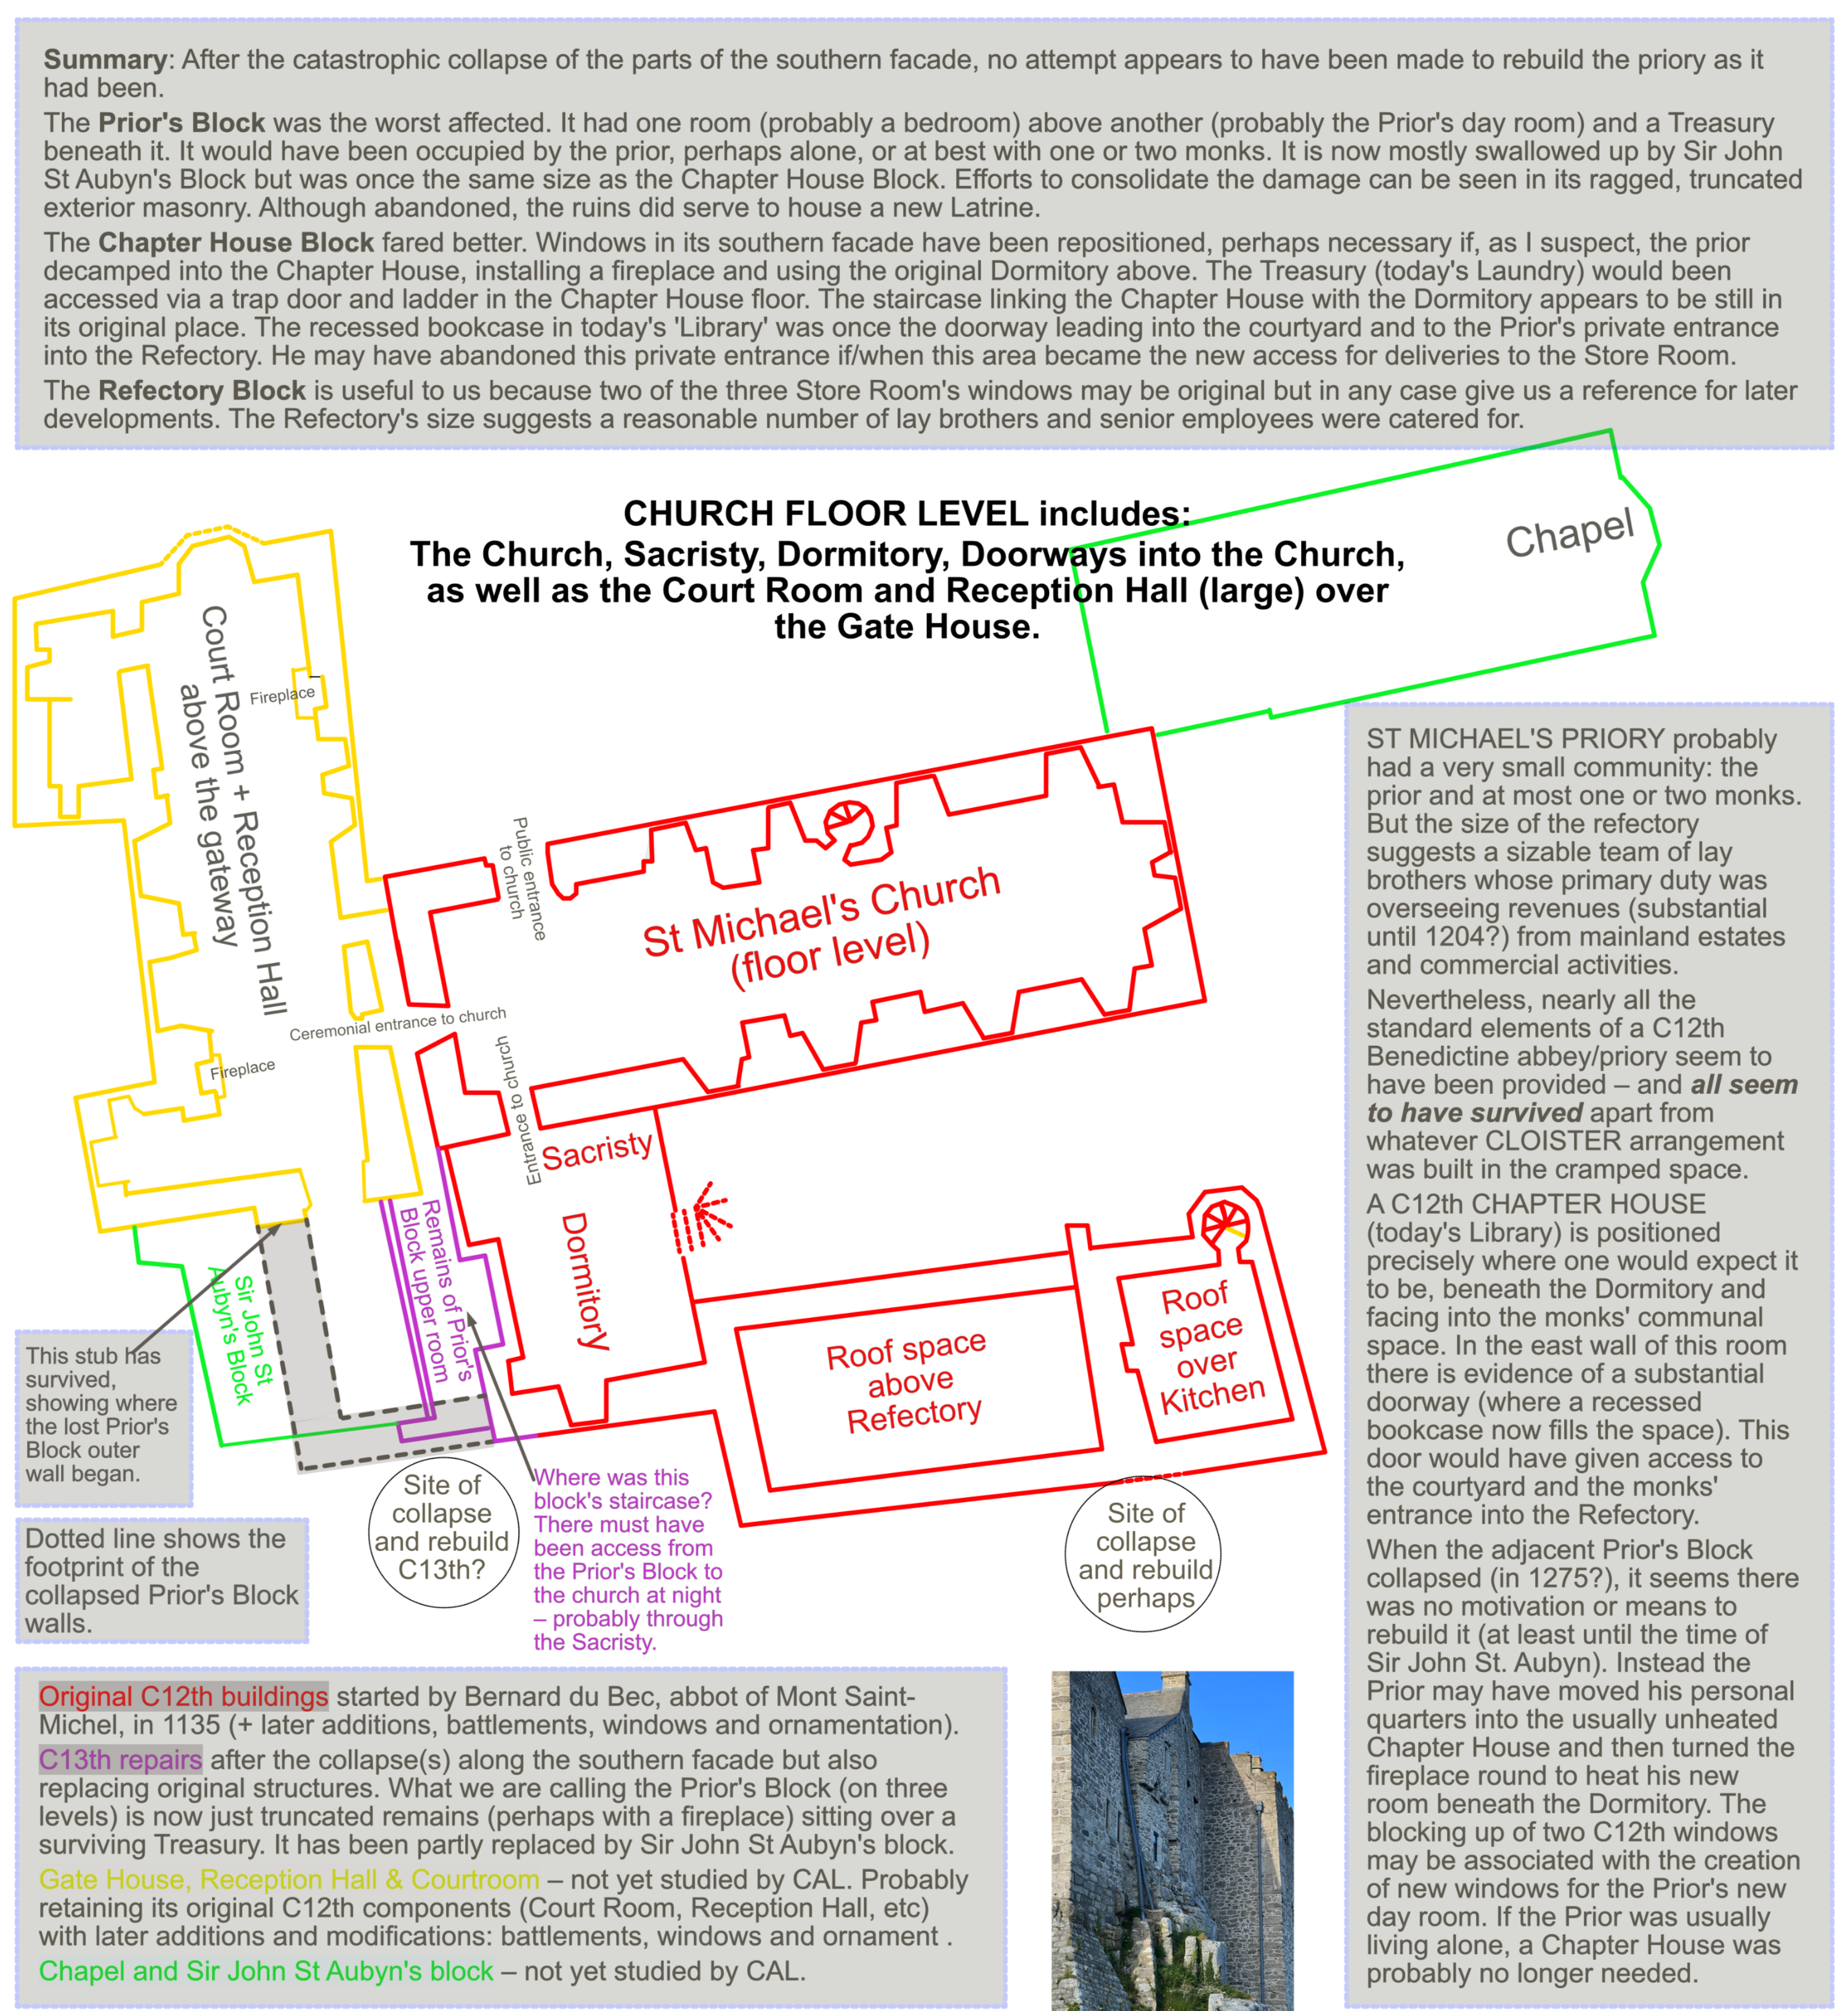
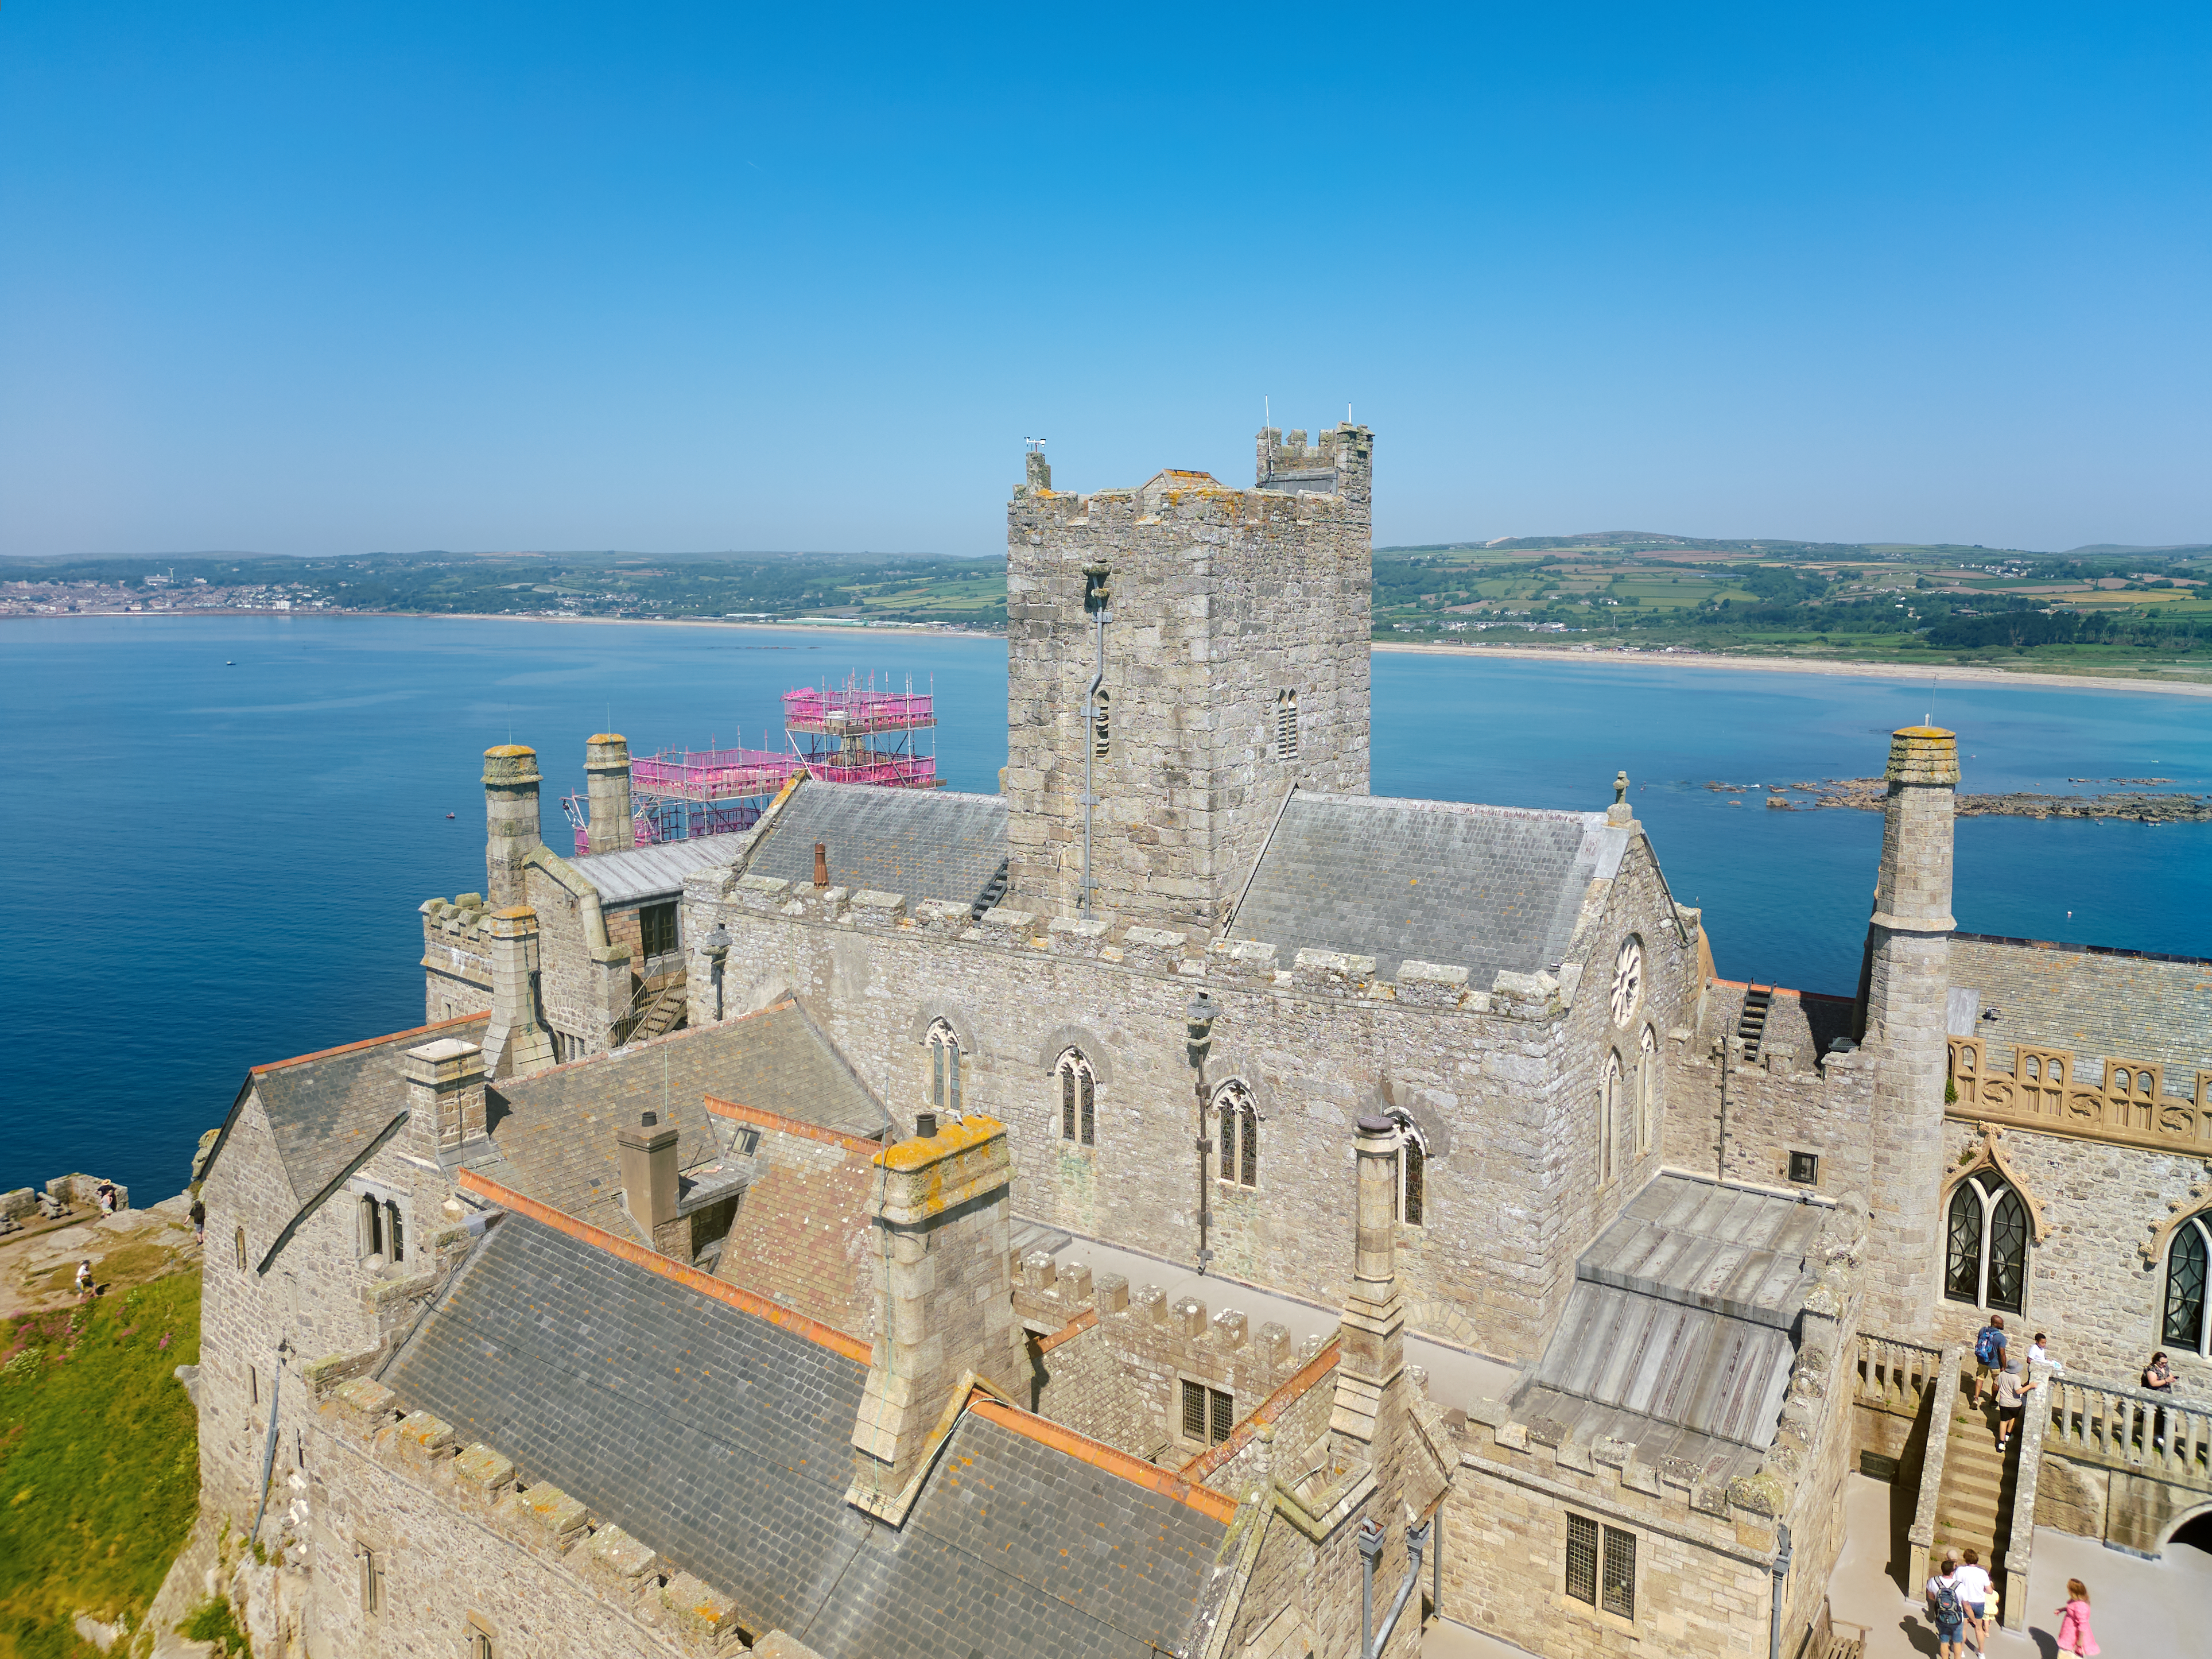
- The Church: Stands where it has always stood since the 12th century, though with inevitable modifications to its windows, roofline, decoration, etc. We have no idea yet whether it was seriously damaged during the great Collapse. If it can be shown that widespread rebuilding or modification was done in the late C13th or early C14th, this would support the contemporary claim that the church was damaged in 1275. Today it is the island's parish church.
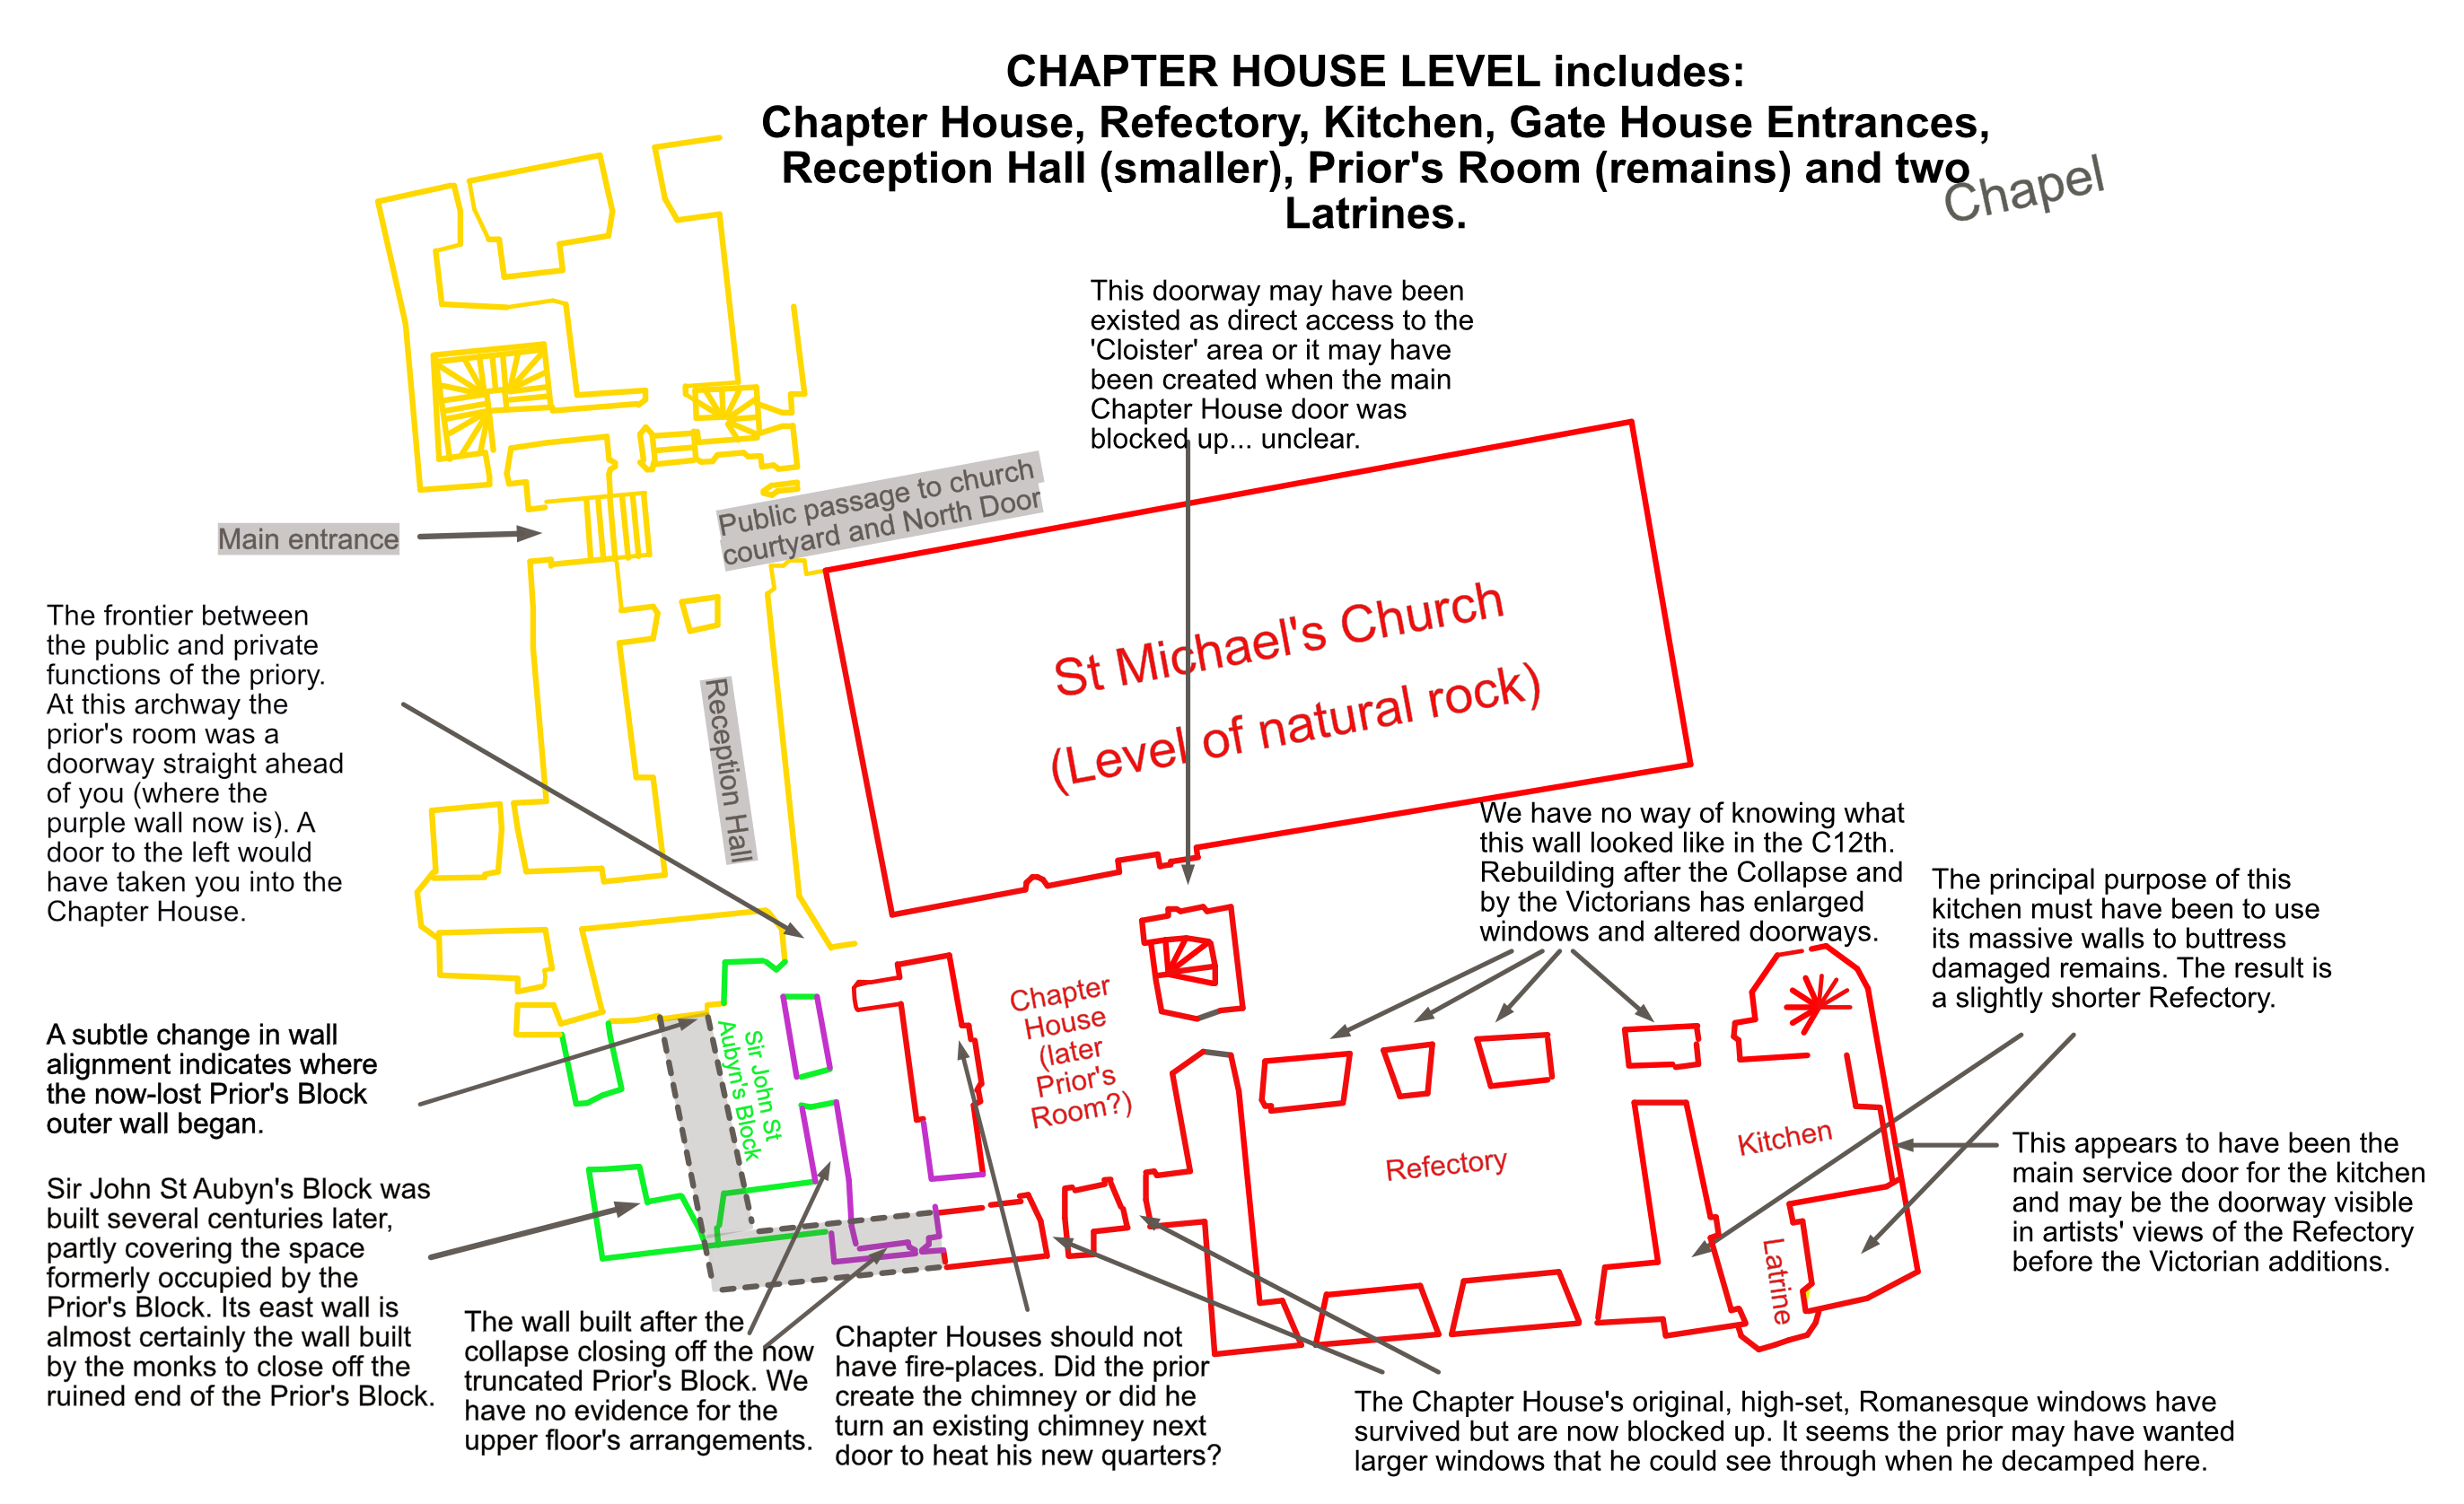
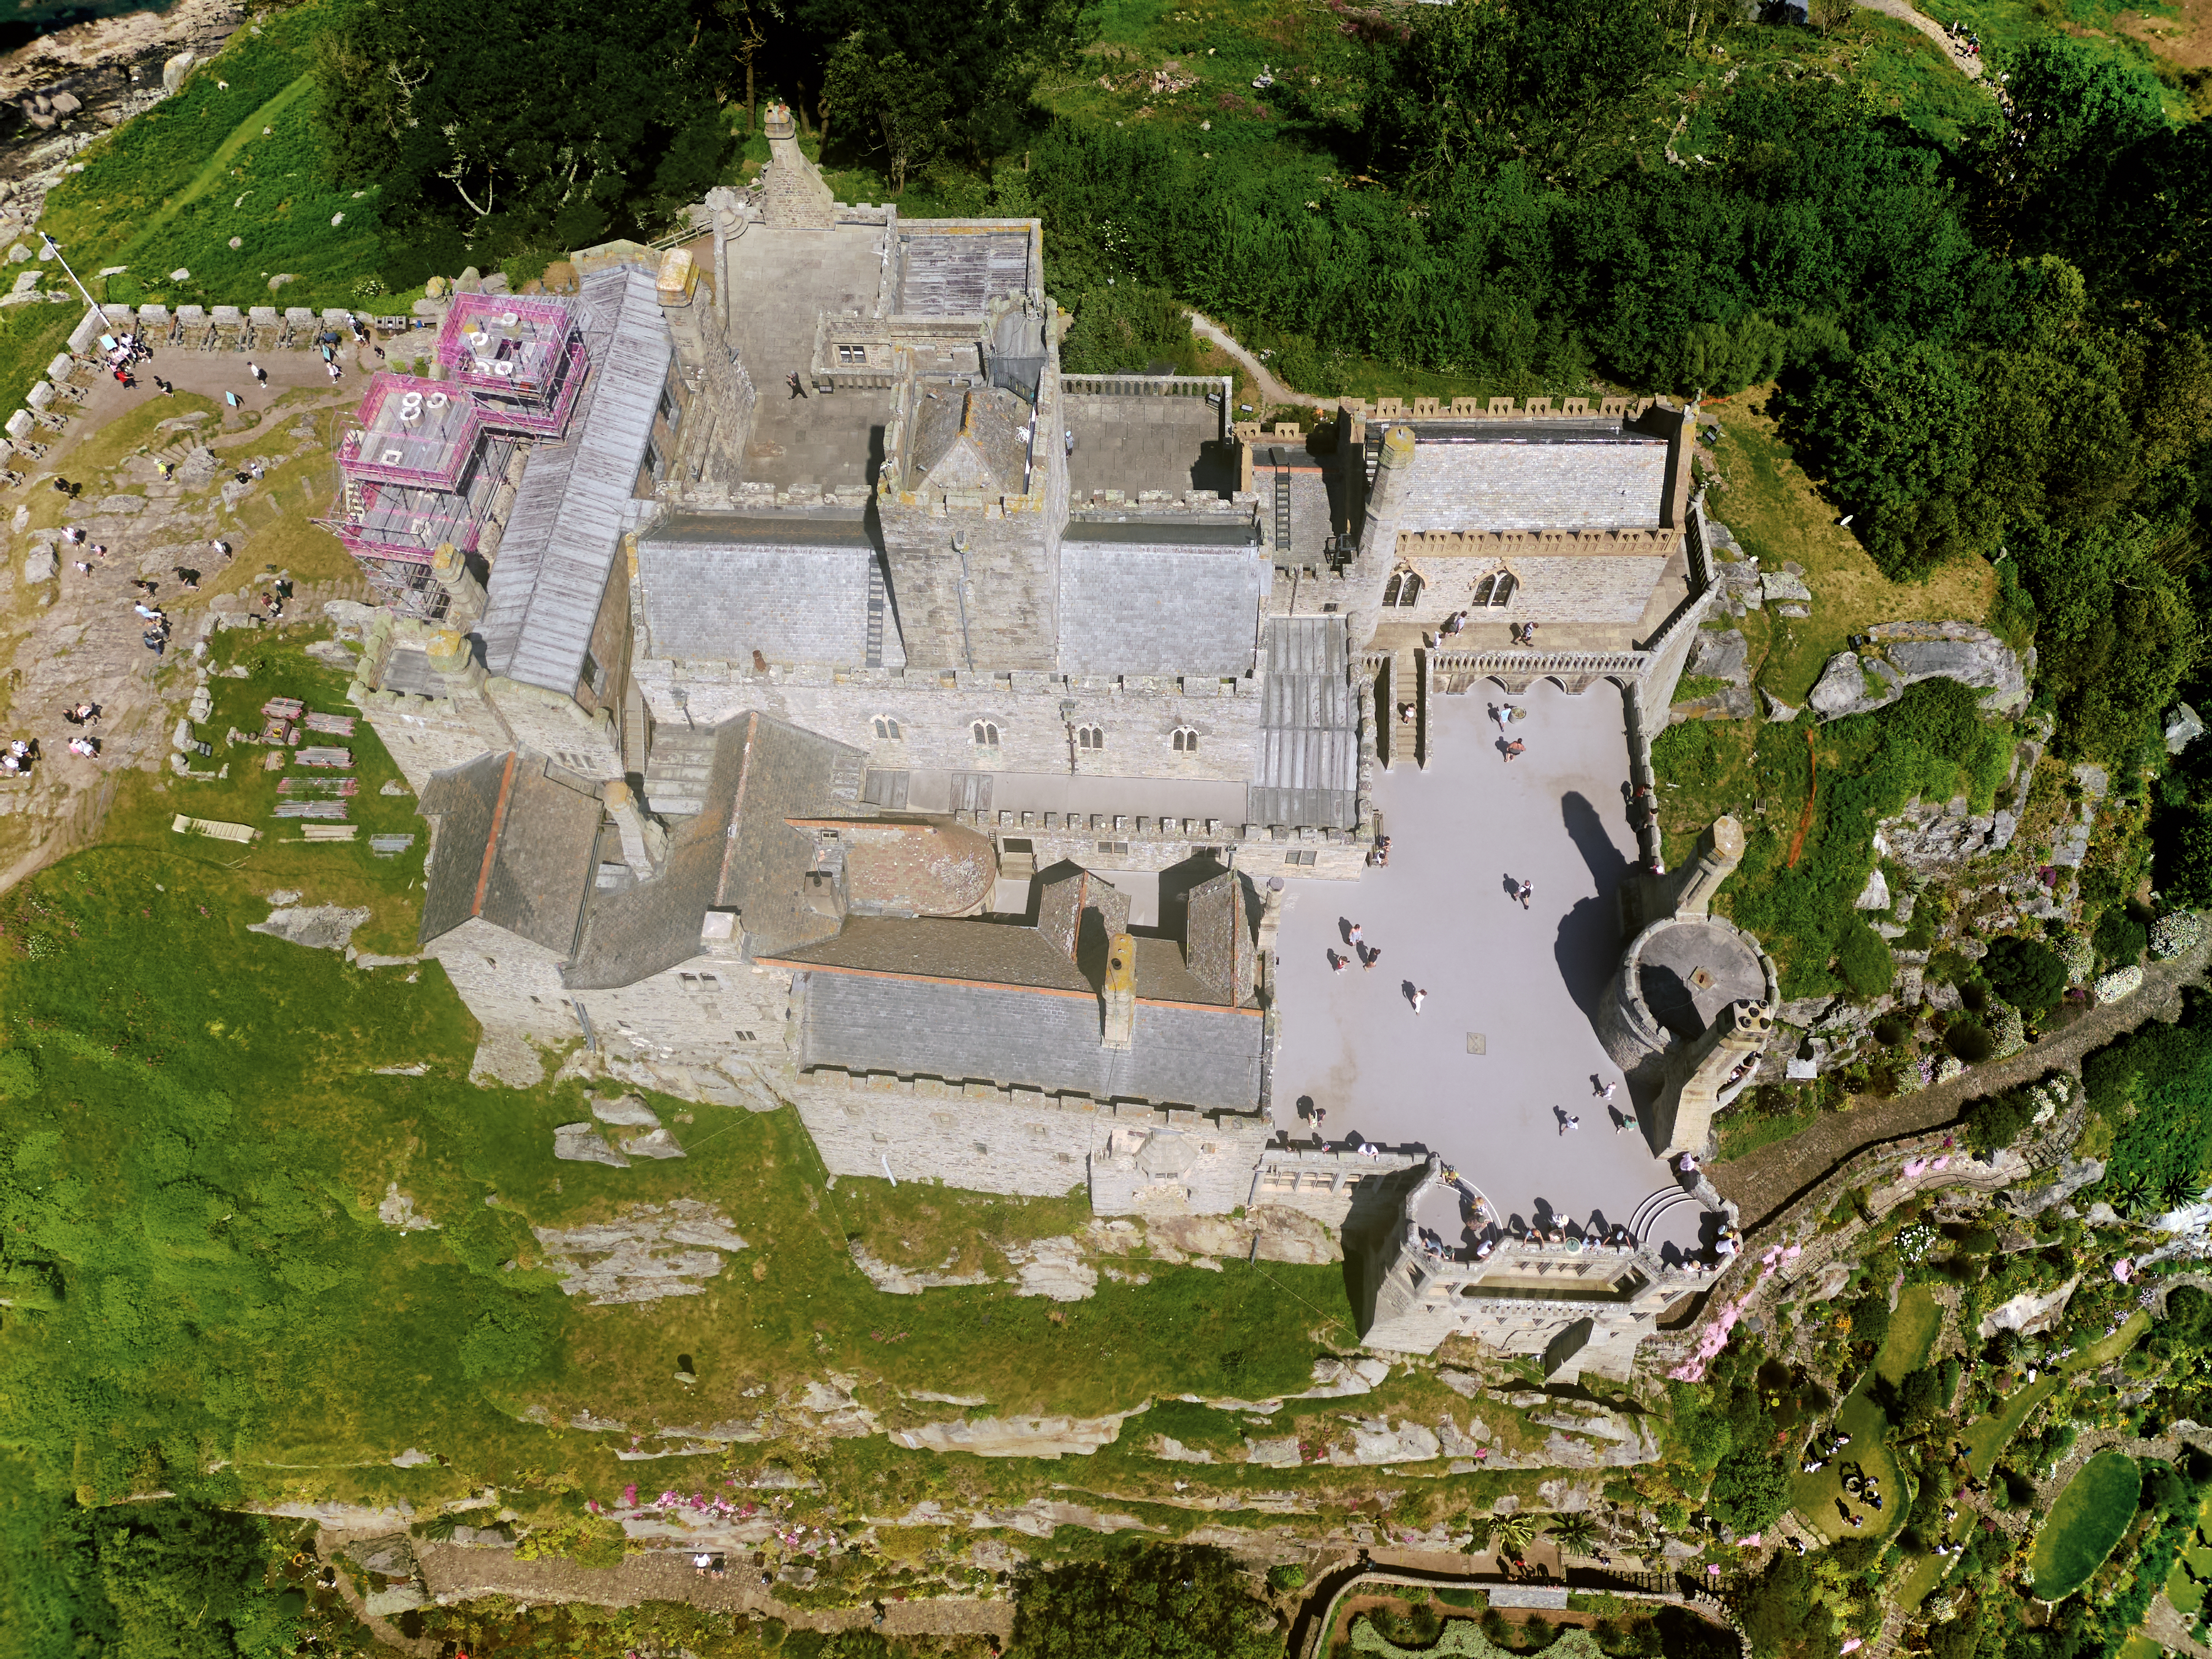
- The Chapter House Block (incorporating the Dormitory above and Treasury below): This was the heart of every Benedictine community where the abbot or prior assembled with brother monks to take decisions, resolve disputes and generally manage the community's affairs. In most priories this administrative space would have looked out over a cloister but the summit of the Mount is so small that the 'cloister' may have been no more than a small courtyard (perhaps with sloping arcade roof around it). Today the walls of the Chapter House survive almost unaltered though the room they enclose is a Library. Windows on the seaward side have been altered for reasons we'll explore later. Its door onto the courtyard has now been blocked, the door embrasures forming the sides of a recessed bookcase. Beside this doorway is a spiral staircase leading up to the monks' Dormitory (today the Chintz bedroom). Meanwhile, a trap door in the Chapter House floor, followed by a fixed ladder, would have led down into a basement Treasury which today survives as a laundry. But the great puzzle is its fireplace in the western wall. No respectable Chapter House has a fireplace... so is this really a Chapter House? Please read on!
- The Dormitory (incorporating the Sacristy): It was essential in all abbeys and priories that monks had quick and easy access to the church in order to attend religious offices at three-hourly intervals during the night. Because the church sits on a pinnacle of rock, you can walk straight out of the Dormitory above the Chapter House and through a small door into the south-west corner of the Church. The priory is said to have been designed for thirteen monks though it is thought there were seldom more than four or five. This dormitory might have been cramped with more than half a dozen. One end of the Dormitory housed a Sacristy in which liturgical clothing, books, pattens, chalices, candle sticks, censers, etc., were stored. Today the Dormitory is a comfortable bedroom, while the end nearest the Church is still used as a priest's room and sacristy 800 years later.
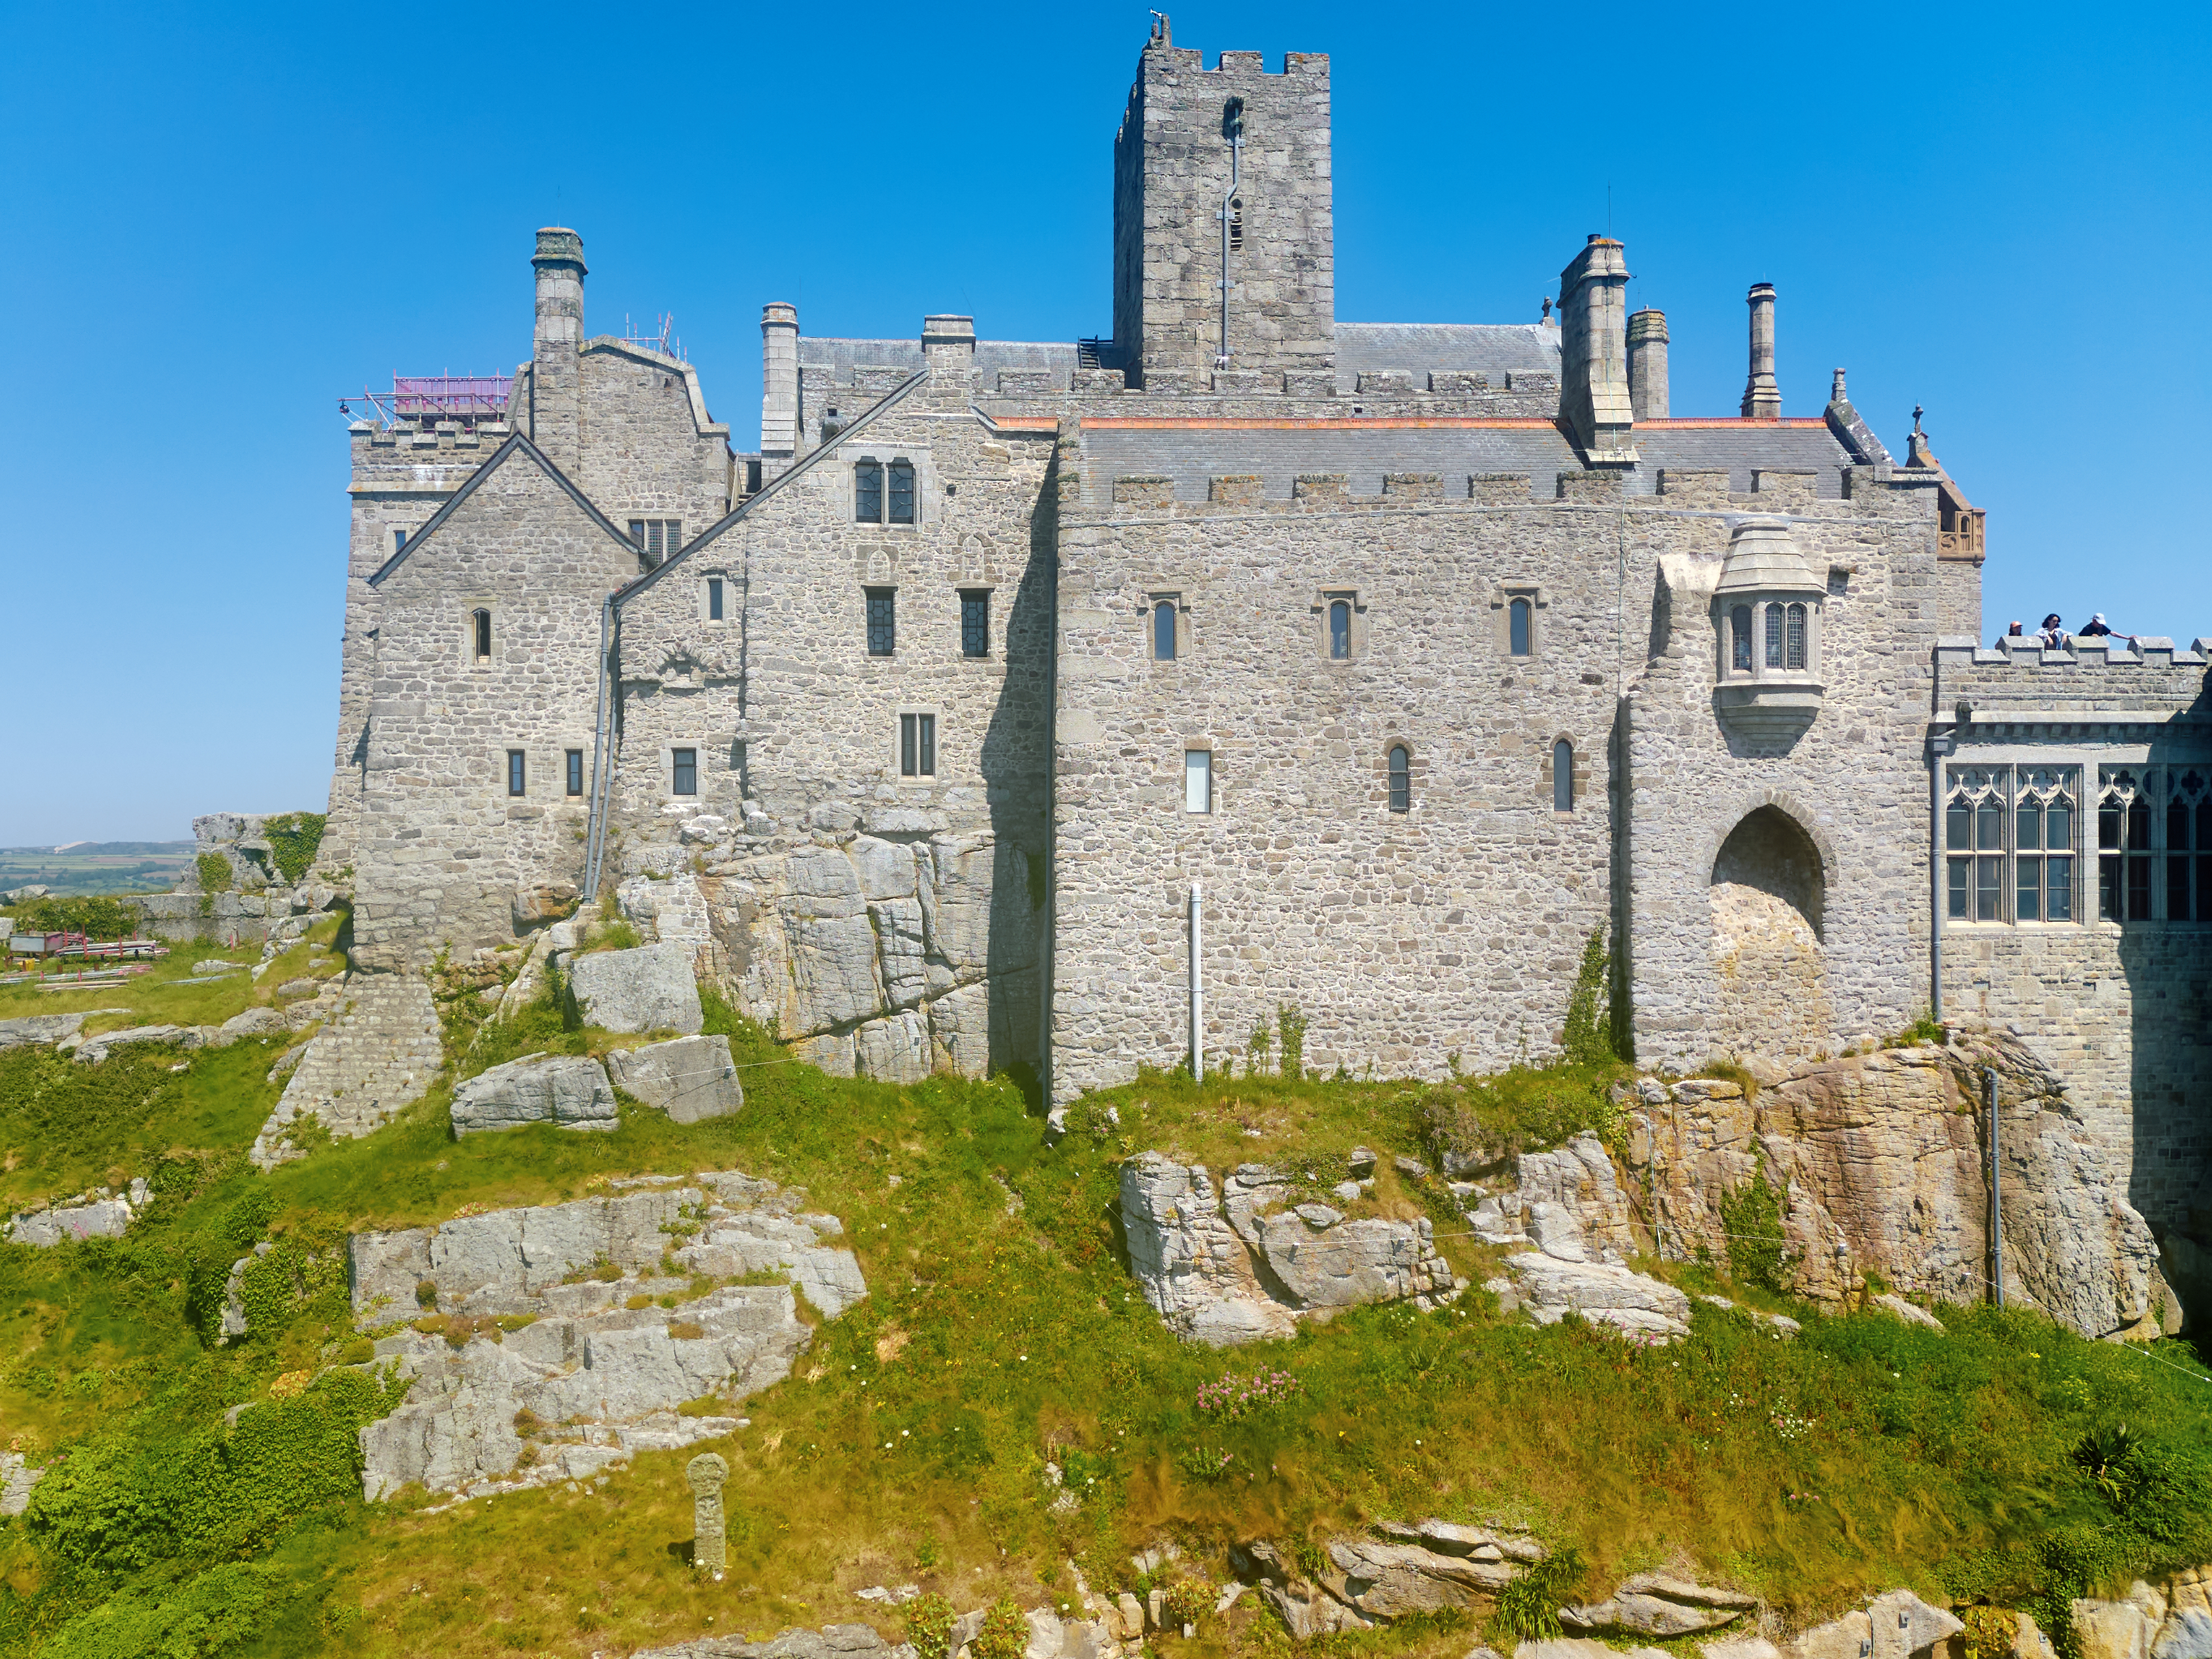
- The Refectory Block (incorporating a vaulted Store Room, a Kitchen and a Latrine): This building suffered badly in the great Collapse. Its vaulted basement Storage Room survived fairly intact and retains two of its original windows (a third has been replaced). Importantly these appear to be in their original postions which greatly helps our analysis. All the upper walls at the Refectory level seem to have been rebuilt, either after the Collapse or during Victorian improvements. As we will see later, the Refectory is a few metres short of its original length owing to the need to reinforce the damaged east end with colossal buttress walls. Historians believe that before the 12th century cooking was done around a central hearth or, in the case of prestige buildings, kept well away from dining halls because of the fear of setting fire to timbers and thatch.
It may well be that the catastrophe of 1275, and the need for a huge back-stop structure at the east end, gave the monks the opportunity to adopt modern ideas and give themselves the kitchen we see today. They also used this extension to install a huge Latrine – a feature that dominates the scene as ships approach Mount's Bay! What remains unclear is how the Refectory above and the Store Room below were connected. Nowadays a spiral staircase links them at the west end but it is far more likely that they were linked at the east end until the Collapse, using the natural fall of the land to allow access for large barrels and cartloads of produce, well away from the monks' private quarters. Spiral staircases are not ideal for handling bulky goods and produce. Today the Refectory is still a dining room, called Chevy Chase – (a corruption of the French word 'chevauchée') and the Store Room now stores museum exhibits.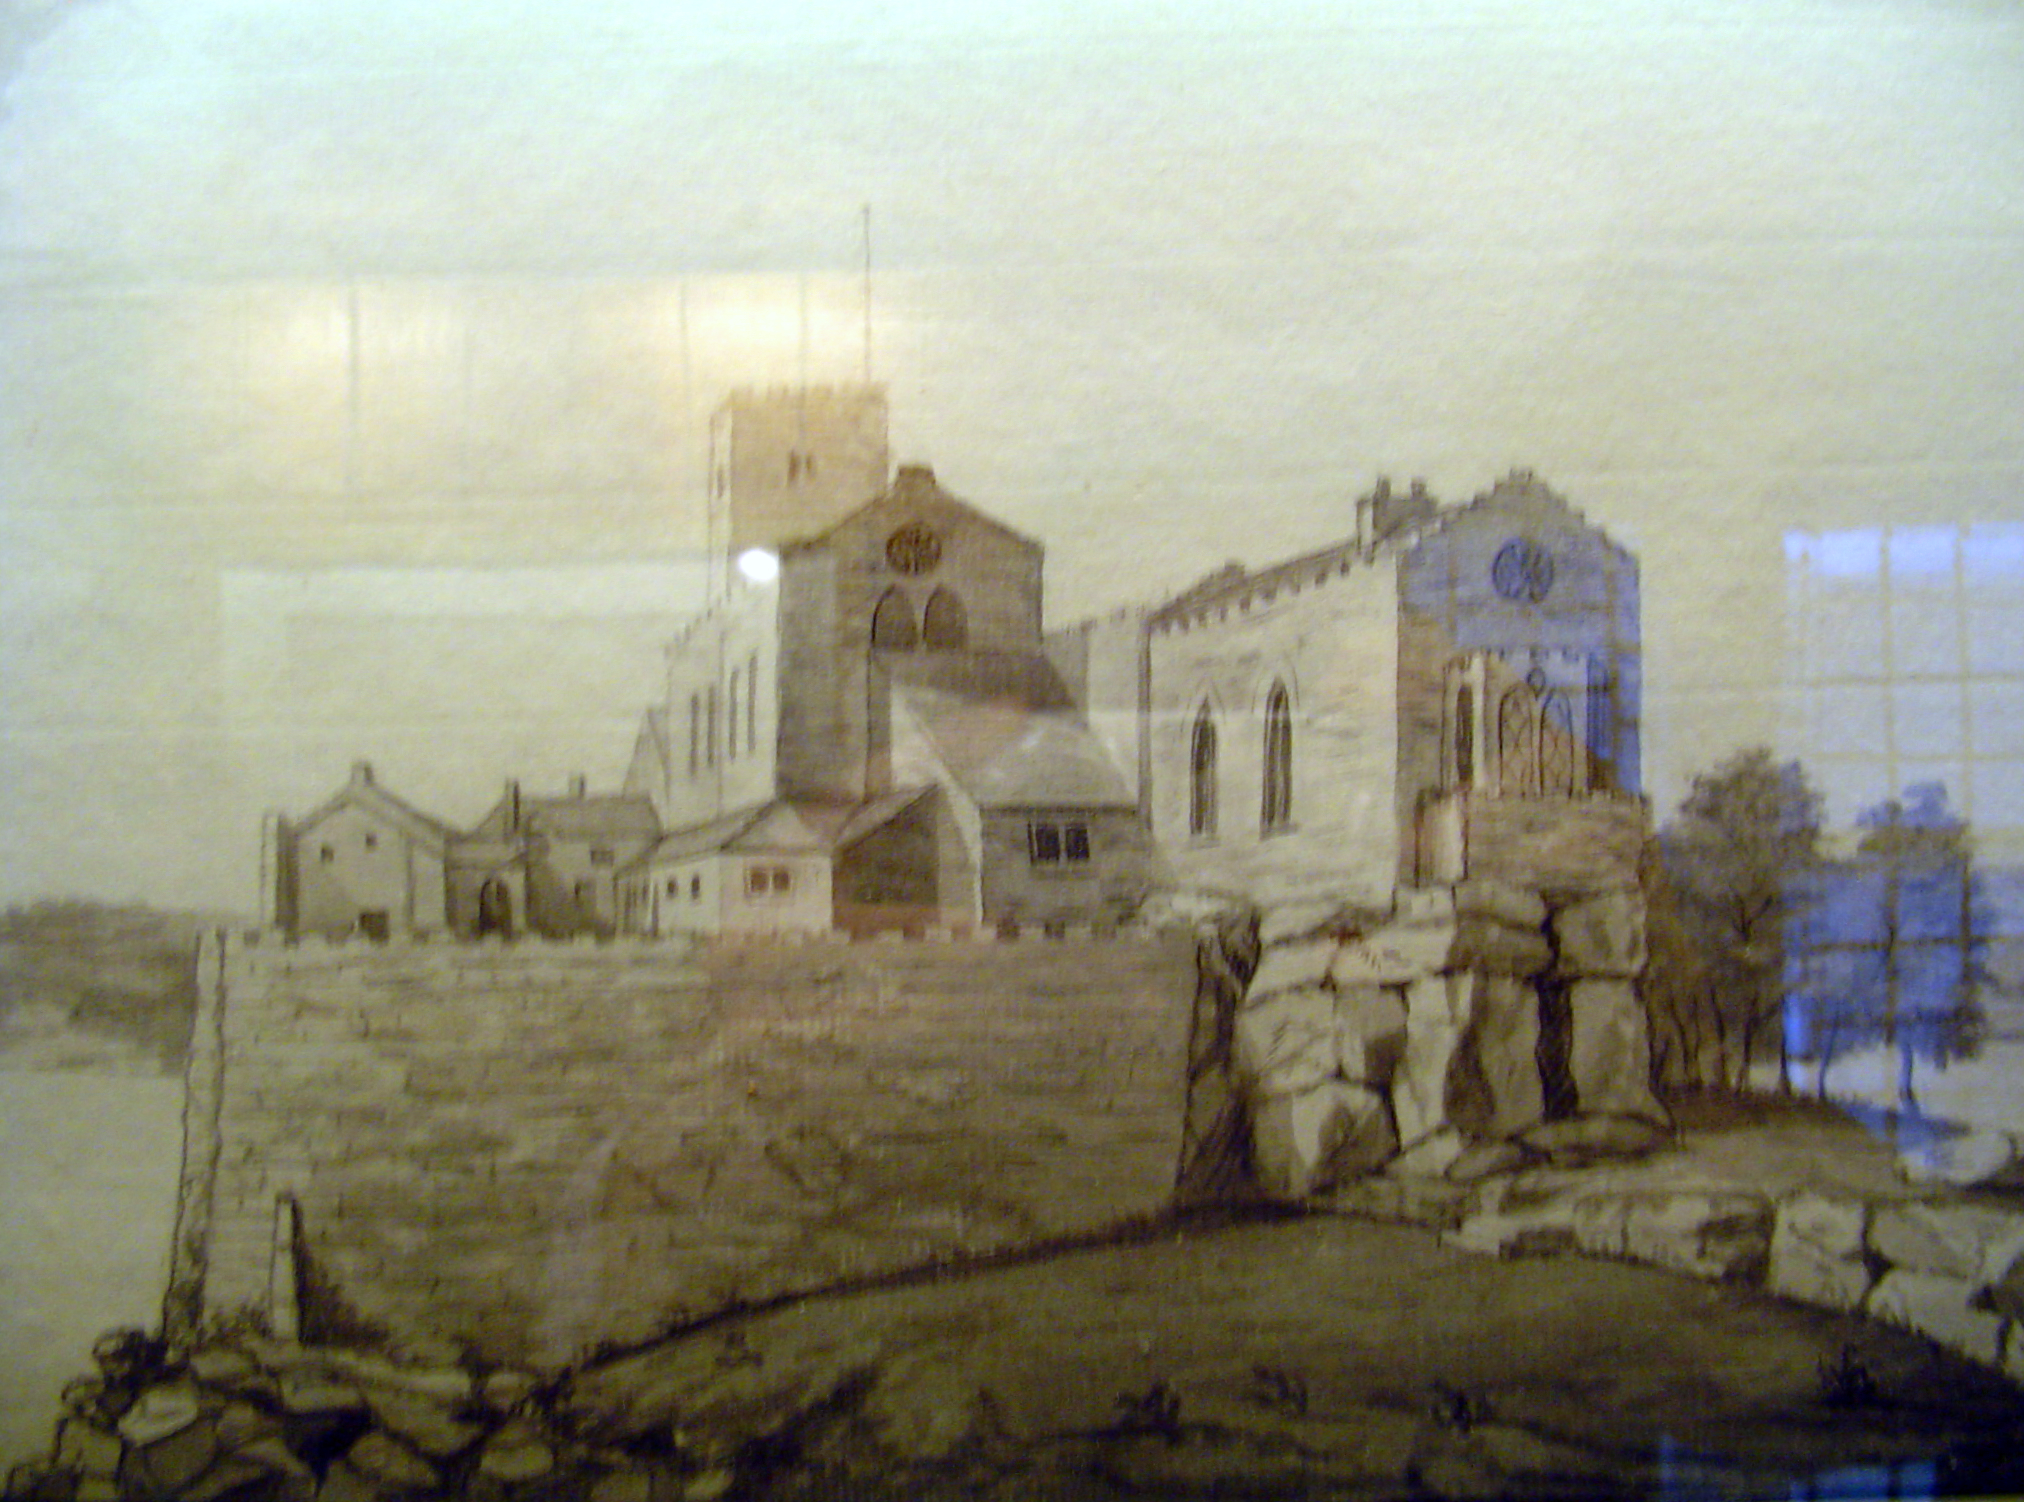 This drawing of the Mount was made by Dr William Borlase for the 4th Sir John St Aubyn in about 1750, before the Victorian additions. It appears to be a faithful rendering of the view from the east end though it cannot be entirely relied on since the artist could only have had this view if he been in a hot-air balloon. To the left is the Refectory with a chimney and an imposing entrance lobby with grand doorway. In the gable wall facing us is a lower doorway which might serve the Kitchen and/or the vaulted Store Room below. It's unclear why two small windows sit at odd heights above it. Between the Refectory and the Church sits the Chapter House with the two chimneys that exist today and an east-facing door and two windows most of which are now obscured by Victorian additions. The Dormitory appears to have had a sloping hipped roof on the seaward end and a surviving line of stonework in the Dormitory's seaward gable wall must be associated with this. The gable end of the Gate House Block is just visible at the far end of the Church. Interestingly, the sloping cloister-vault linking the Chapter House with the east end of the Church corresponds well to today's Long Gallery (in which the original of this drawing now hangs). [Is the grotto, visible beneath the Lady Chapel, an echo of Notre Dame-sous-Terre at Mont Saint-Michel, Normandy? If so, the surviving remains today are not situated exactly as shown here - so some artistic license seems to have been applied!]
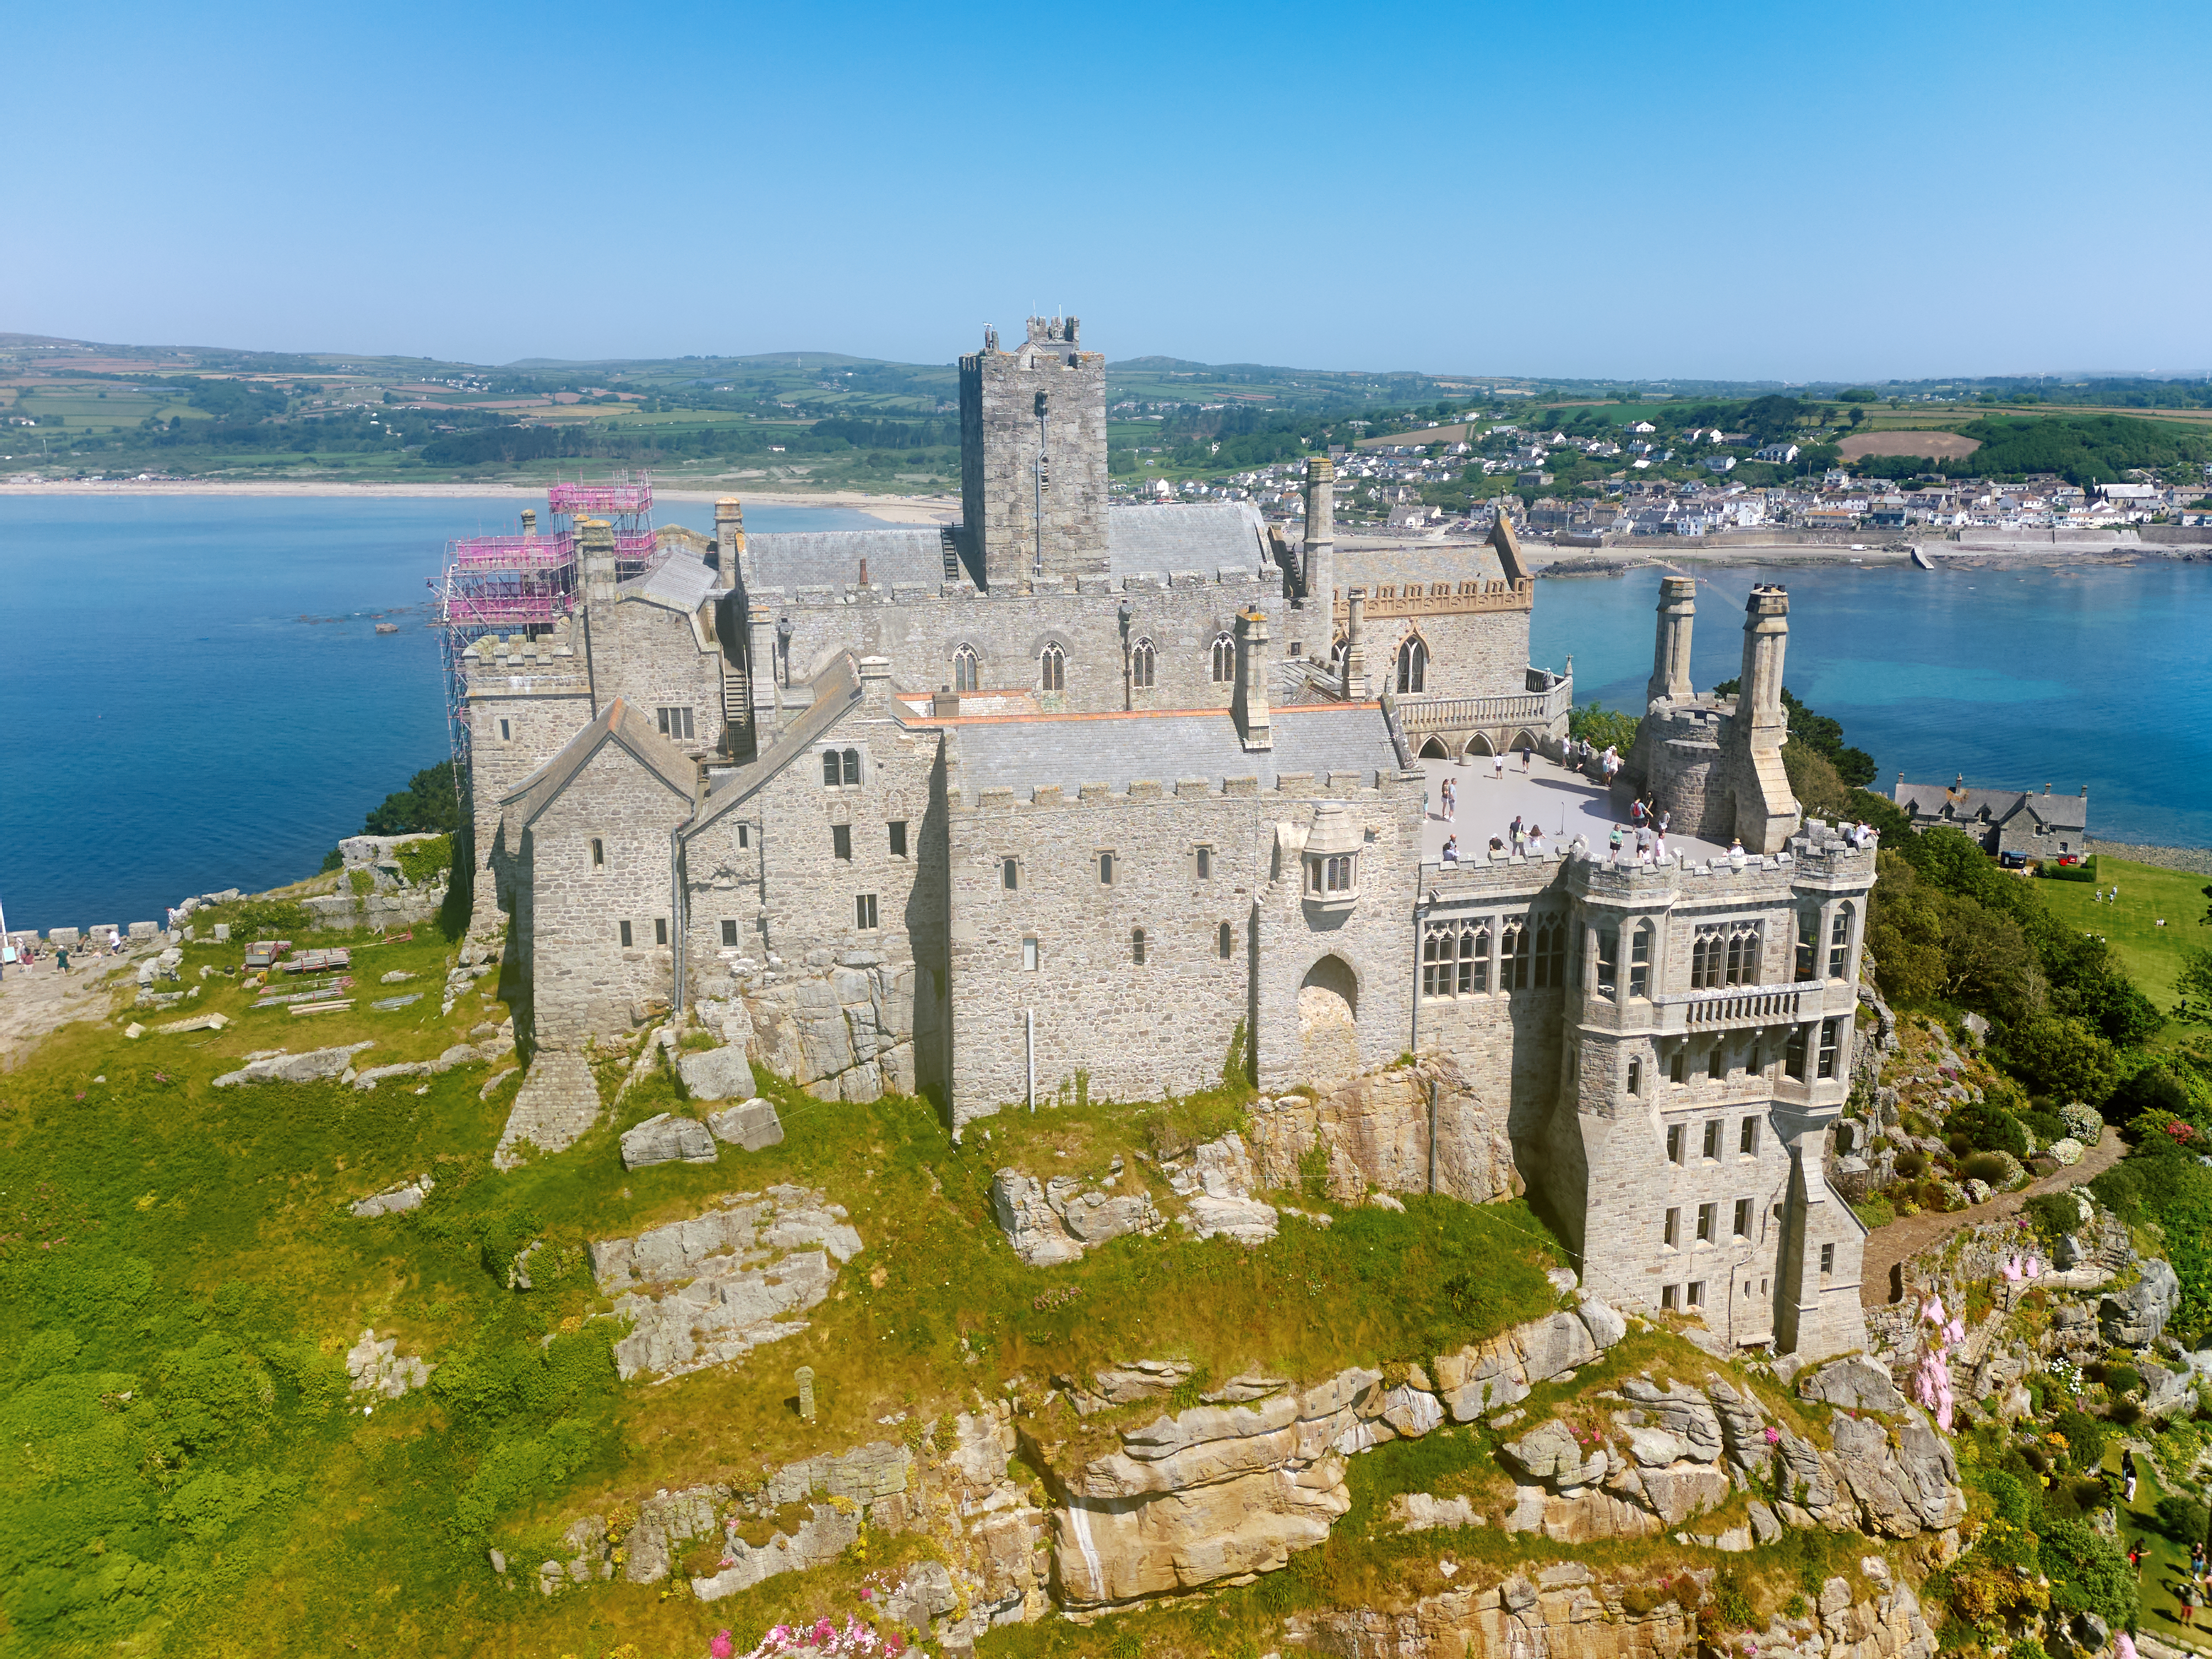
- The Gate House Block (marked above in yellow, incorporating a great Reception Hall, the manor Court Room, etc). I have not yet been able to study this and look forward to doing so. From an analysis of engineer's drawings it seems that the Reception Hall and Court Room are intact although they can get lost among the defensive and decorative additions, partitions, fake battlements and oriel windows. The most intriguing aspect of this block is the Reception Hall which overwhelmingly aims to impress and which is as big as the church. If we wonder why Bernard du Bec wanted to build a very ambitious priory on a remote rocky island 350km from Normandy, we should not be surprised to learn that the business of money-making was likely to have been his prime motivation. St Michael's Mount sat at the epicentre of mineral production: tin, copper, lead, etc. These raw commodities, extracted on the monks' mainland estates, were the equivalent of coal and oil in the 19th and 20th centuries. During the Bronze and Iron Ages, Cornwall had held a virtual monopoly in tin production, exporting its produce across Europe, the Mediterranean and the Levant. We should not be surprised to learn that the prior's most pressing concerns would have been in the Great Hall rather than the church. (Today this massive Gate House greets visitors just as it did powerful magnates and the poorest of pilgrims in the 12th century).
- Missing: The Prior's Block This ought to have included a day-room and a bedroom at the very least. In fact about one-third of the Prior's day-room survives, along with his subterranean Treasury. But his bedroom has almost disappeared. The story of the missing Prior's Block may surprise some people but it's a key element in the larger story of 'The Great Collapse'...
The Great Collapse
M
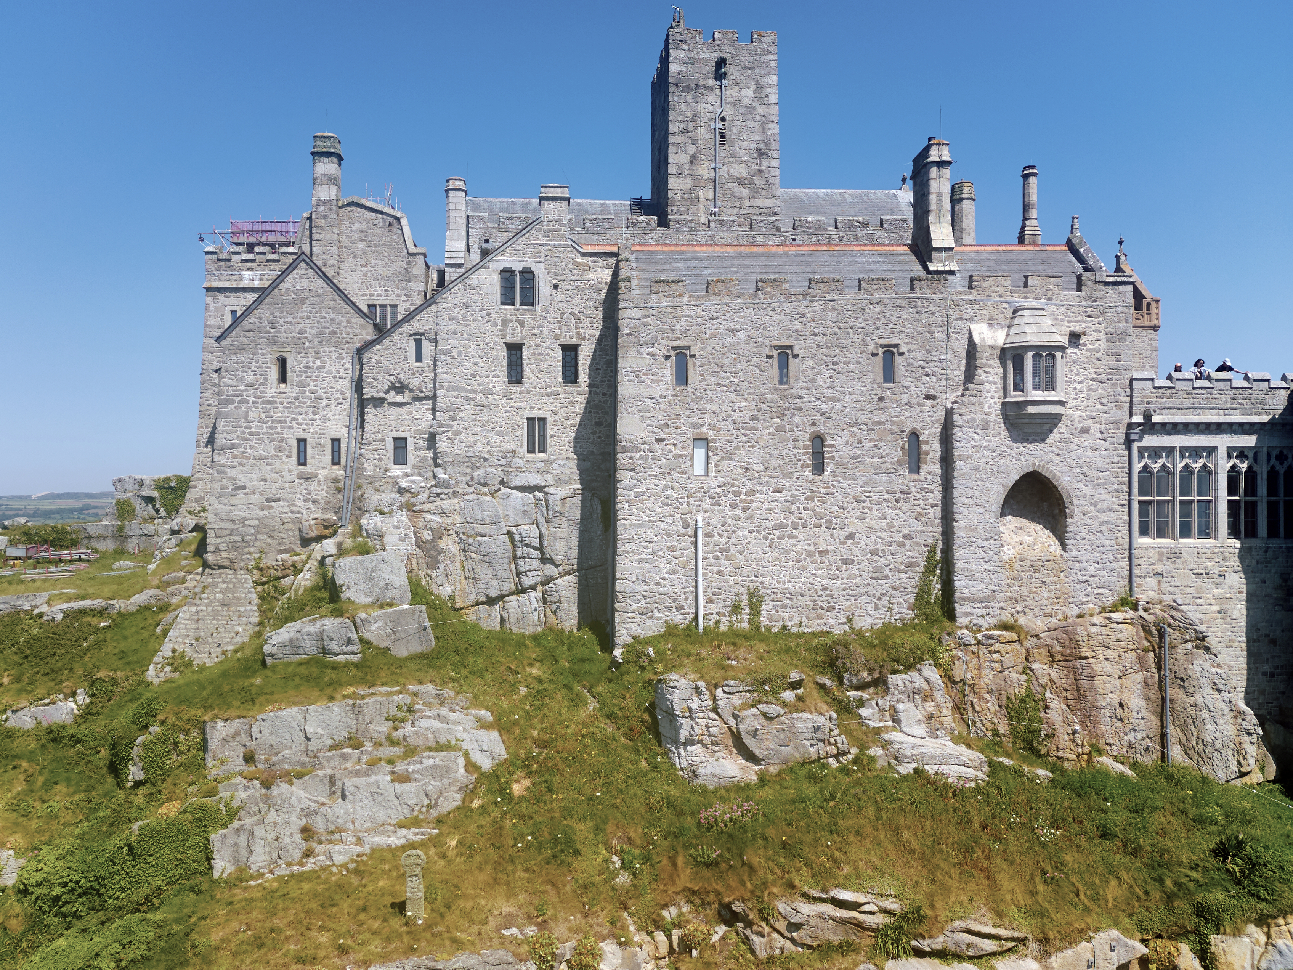
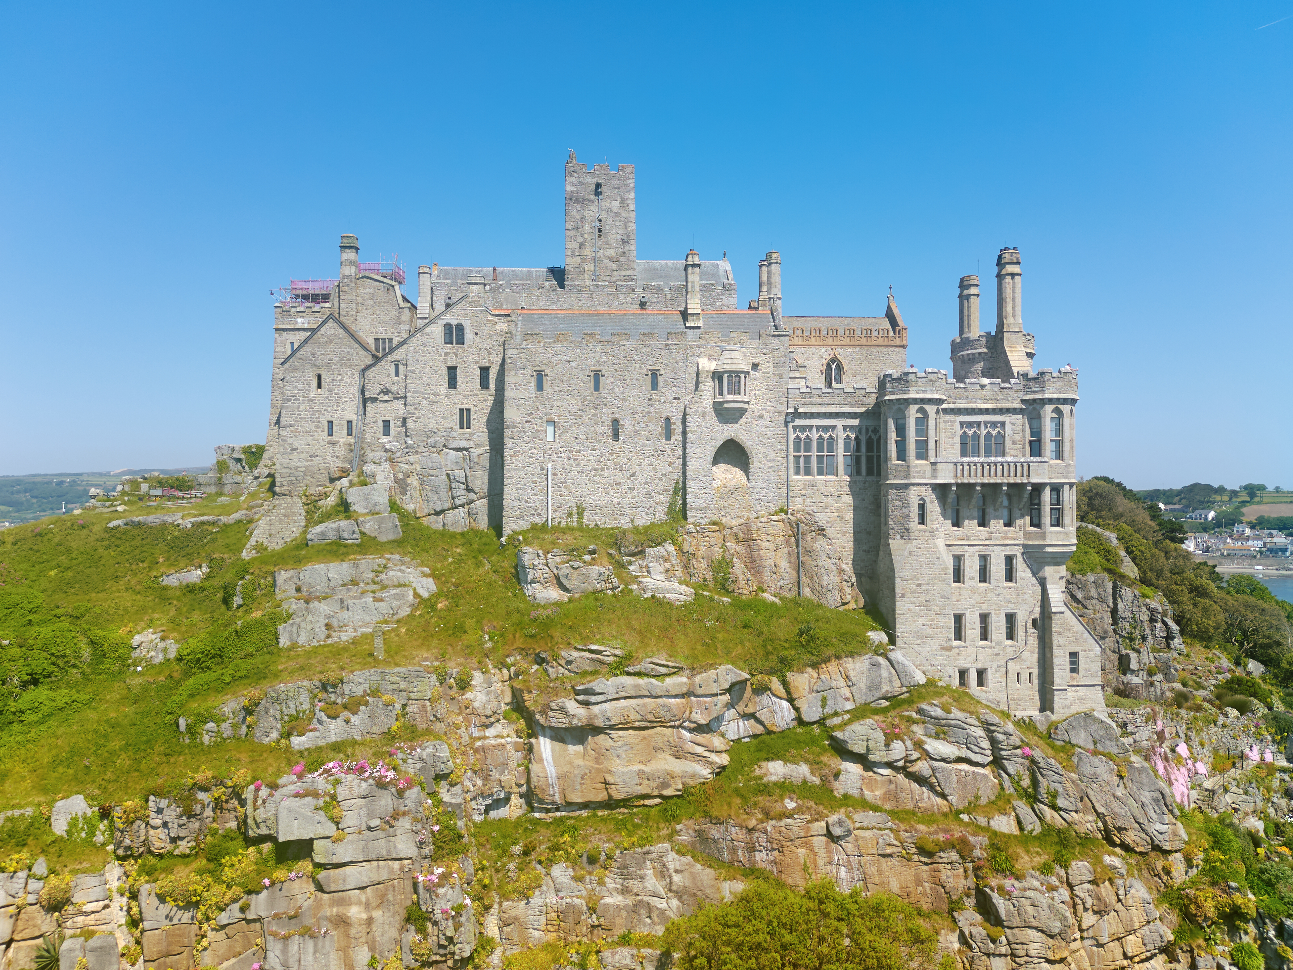
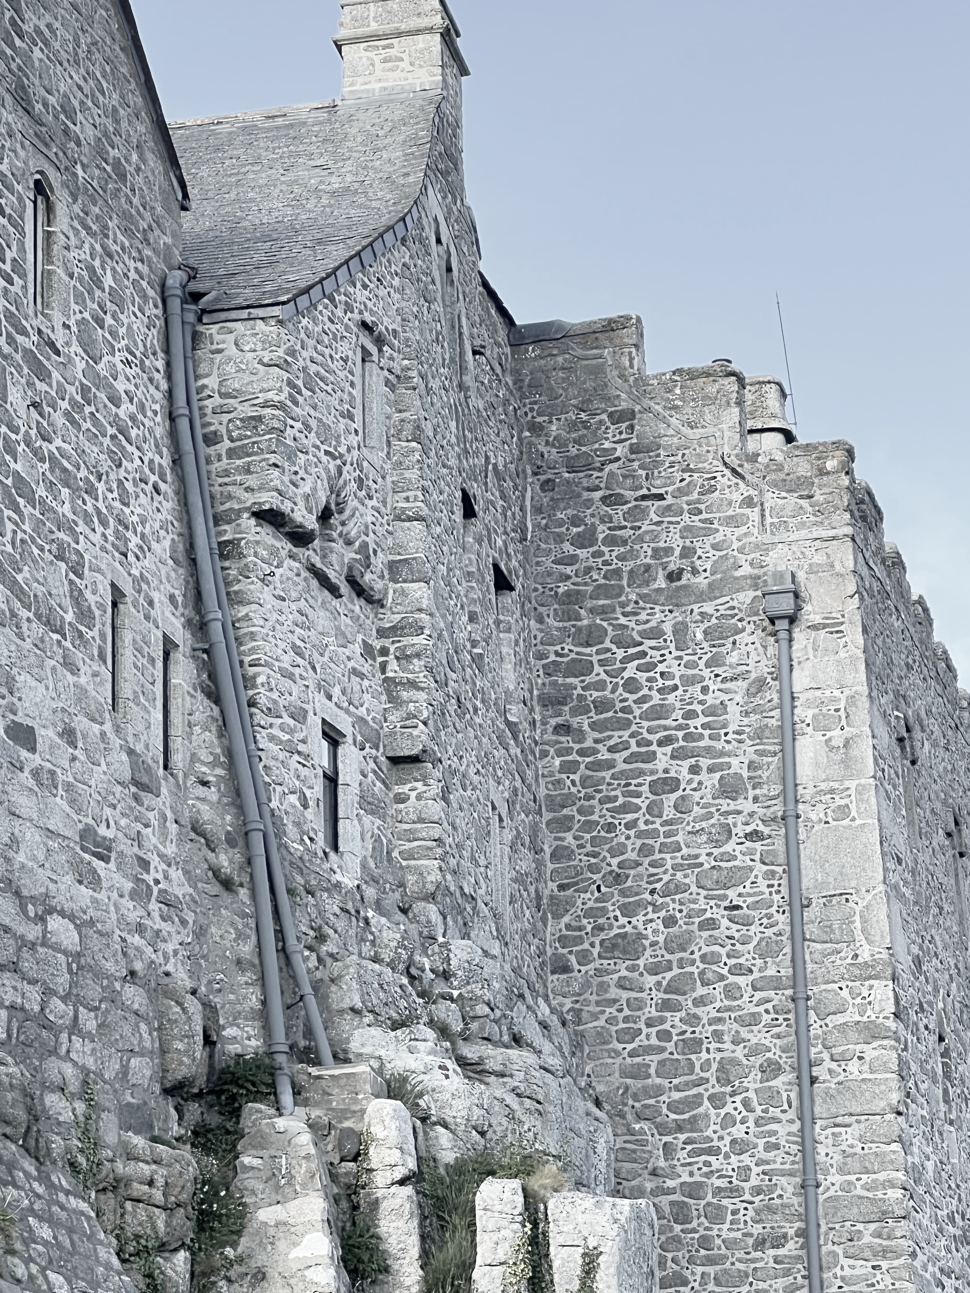
y first inkling that something awful must have happened was when I looked out of my bedroom window and saw an ugly mass of mangled masonry in the wall below. I got out my phone and looked for images online. Sure enough there were scores of photos showing the truncated walls, jagged corners, misaligned stonework and bizarre bits of repair.
I spent about an hour getting lost in the castle corridors before finding my way round to look from the outside at the walls beneath my bedroom window. It was a worrying sight. Something very dramatic must have happened and no one had ever mentioned it.
The cliff face directly beneath my window was vertiginous and I wondered how anyone could have built these walls in the first place when there was nowhere to sit any scaffolding.
And then I looked down and saw giant boulders down the cliff face and along the shore below. And my mind began to race... I took a few photographs like the ones you see here and then headed back to my room.
As I looked out of my window again I noticed that it was a mullioned granite affair, with deep concave chamfers and an almost 'Caernarfon arch' look to it... 13th century or a lookalike? It had been offset to accommodate what looked like a Victorian fireplace, but even so, what was it doing here? And outside, beside the window, there appeared to be the remains of a granite water spout – the typical way of evacuating water from a sink or wash-basin throughout the mediaeval periods – just what you would expect in a dormitory. Many people have been led to believe that St Michael's Mount, apart from the church, is mostly a wonderful pastiche of 17th, 18th and 19th whimsy. This was beginning to look less and less likely.
But now it was drinks time so I headed for the drawing room and as usual mistook the exit from my room. Opening a door I found myself alone in a silent church.
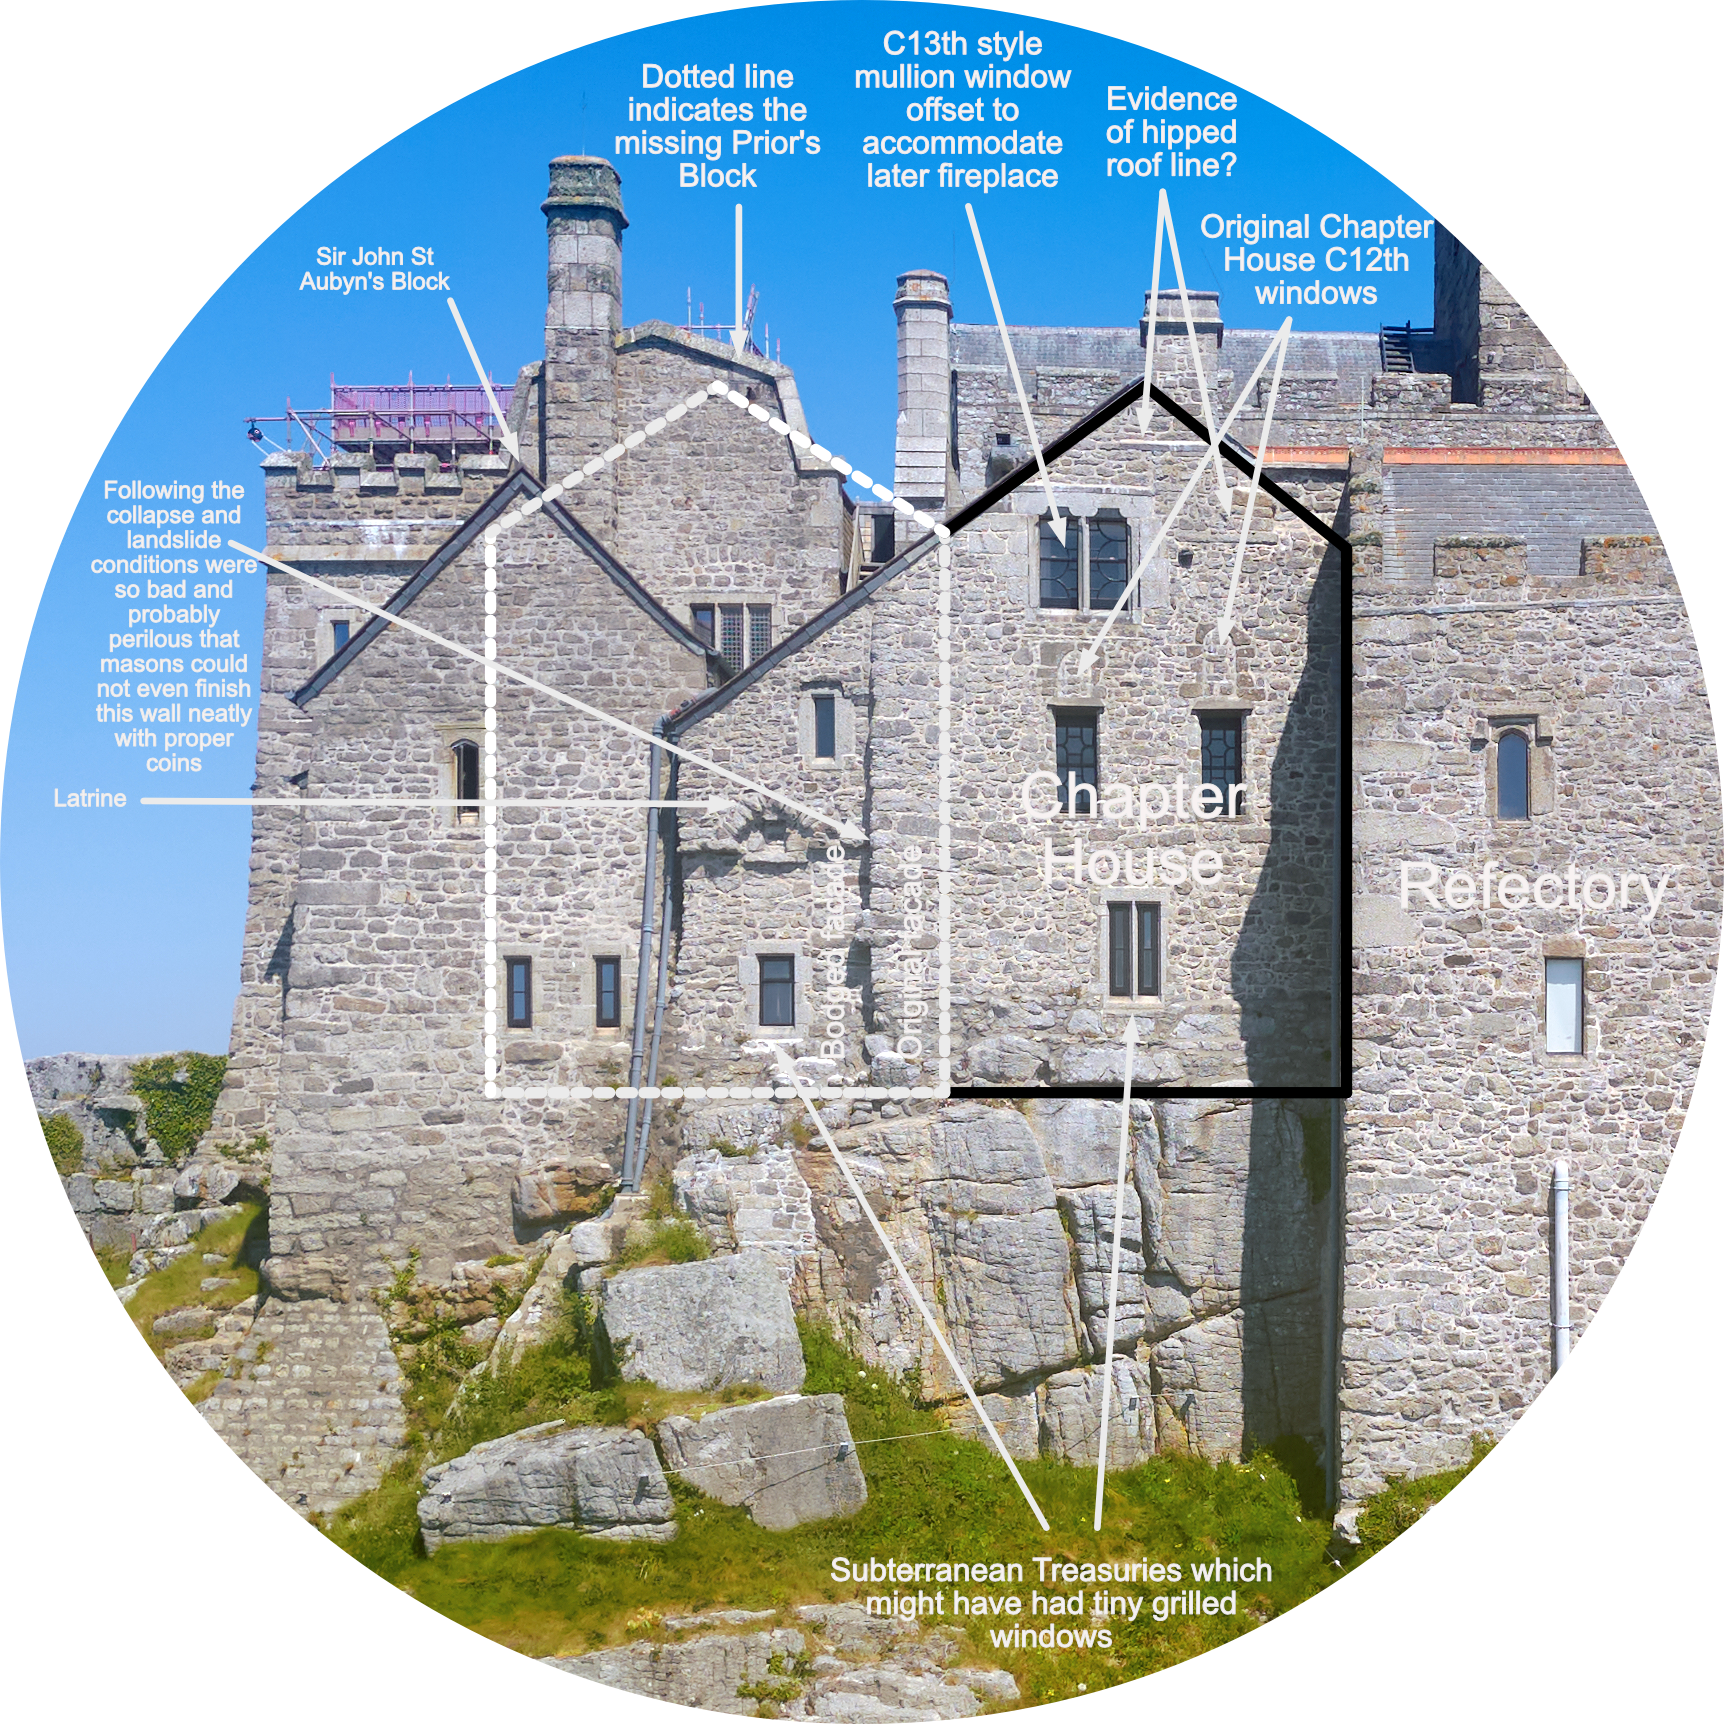
Then everything began clicking away. Suppose that my bedroom (Chintz) had been the Dormitory and that it really was a part of Bernard du Bec's original priory... then surely the room below me, now a Library, must be original too, linked by a little spiral staircase (the route I missed when I walked into the church). I remembered too an occasion twenty years earlier when, while staying at the Mount with my good friend the historian and archaeologist David Nicolas-Méry, he told me how he too had walked out of his bedroom and into the church. Even then we had begun to think that this might have been the dormitory. Now I was sure of it and that if the seaward wall of my room had collapsed and they had had to repair it, that might explain why I have a supposedly 13th century-looking window in my 12th century dormitory? And if my bedroom and the room below are original, does Bernard du Bec live on elsewhere?
Gin and tonic in hand, I looked again at stock exterior images of St Michael's Mount, especially the wall below my bedroom window and eureka, there they were! Just below my '13th century' granite window were the faint outlines of two genuine but blocked up 12th century windows. So, some of the wall had collapsed but not all of it. And why had someone made two of Bernard's windows redundant?
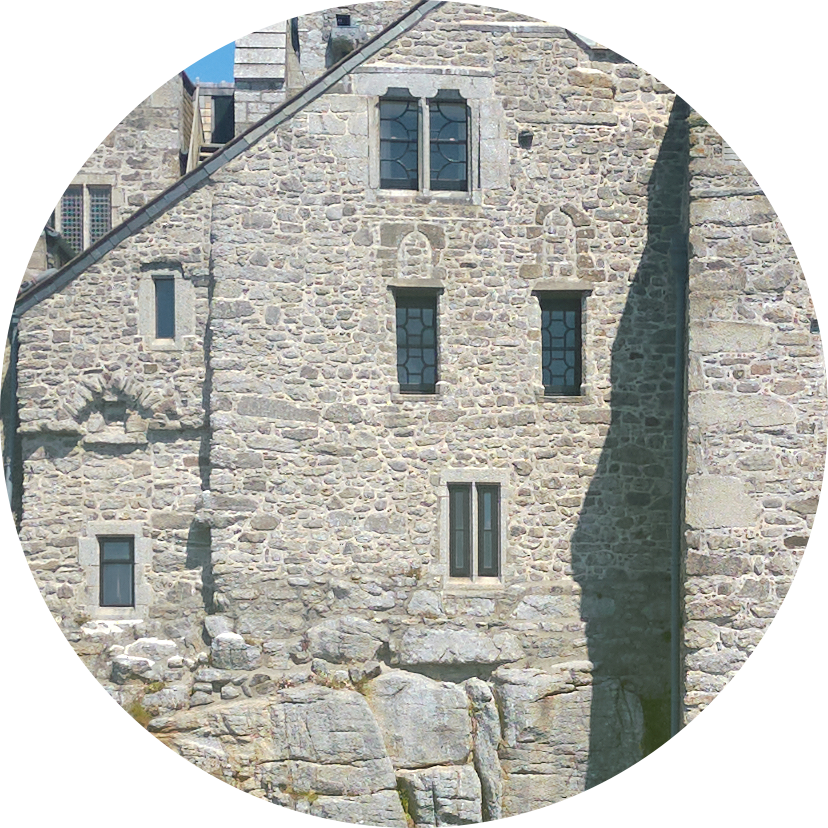
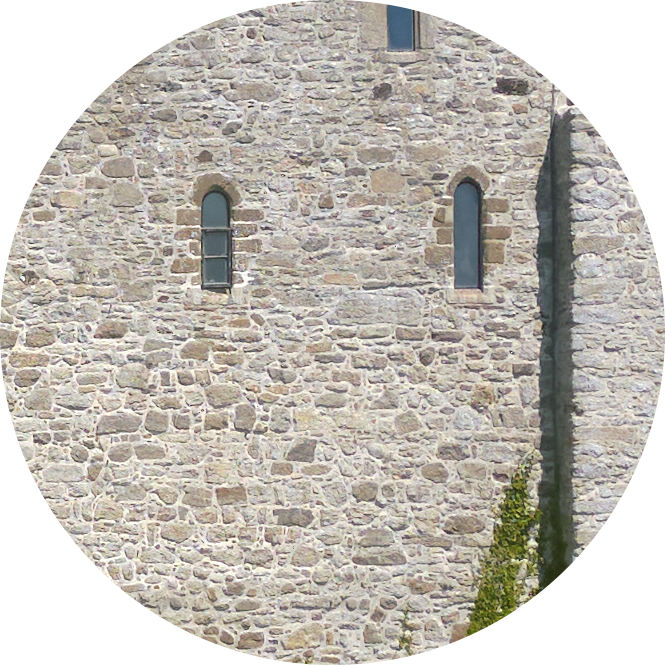
After supper that night I walked back to my room and lingered in the Library beneath it. Bingo! In mediaeval priories the room below the dormitory is very often the Chapter House (the administrative meeting place for the prior and monks). And there, before me, was a wide recessed alcove that housed shelves of lovely books. Almost certainly this had been the doorway from the Chapter House onto the courtyard that served as St Michael's Mount's miniature cloister.
That night I began putting it all together in my mind. I had two original 12th century windows in the Vaulted Storeroom beneath the Refectory and two identical (but blocked up) 12th century windows in what I now believed to be the Chapter House. Surely there ought to be others? Where are they?
There are accounts of a notorious earthquake on 11th September 1275 which devastated buildings throughout southern England, causing damage from London and Canterbury to Winchester and South Wales. "Homes and churches in different areas of England [were] overthrow[n]; the people being killed," reported the Annals of Osney.
Just as interestingly, Wikipedia reported that:
"Some sources cite the earthquake as being a Cornish or French event, mistaking a reference to the destruction at "St Michael on the Mount" (the church on Glastonbury Tor) for occurring at St Michael's Mount or Mont-Saint-Michel. The annals of Waverley refer to an earthquake affecting the whole country and destroying the church called "St Michael of [the] Mount", although no specific mention of the location of the church is made." [my emphasis]
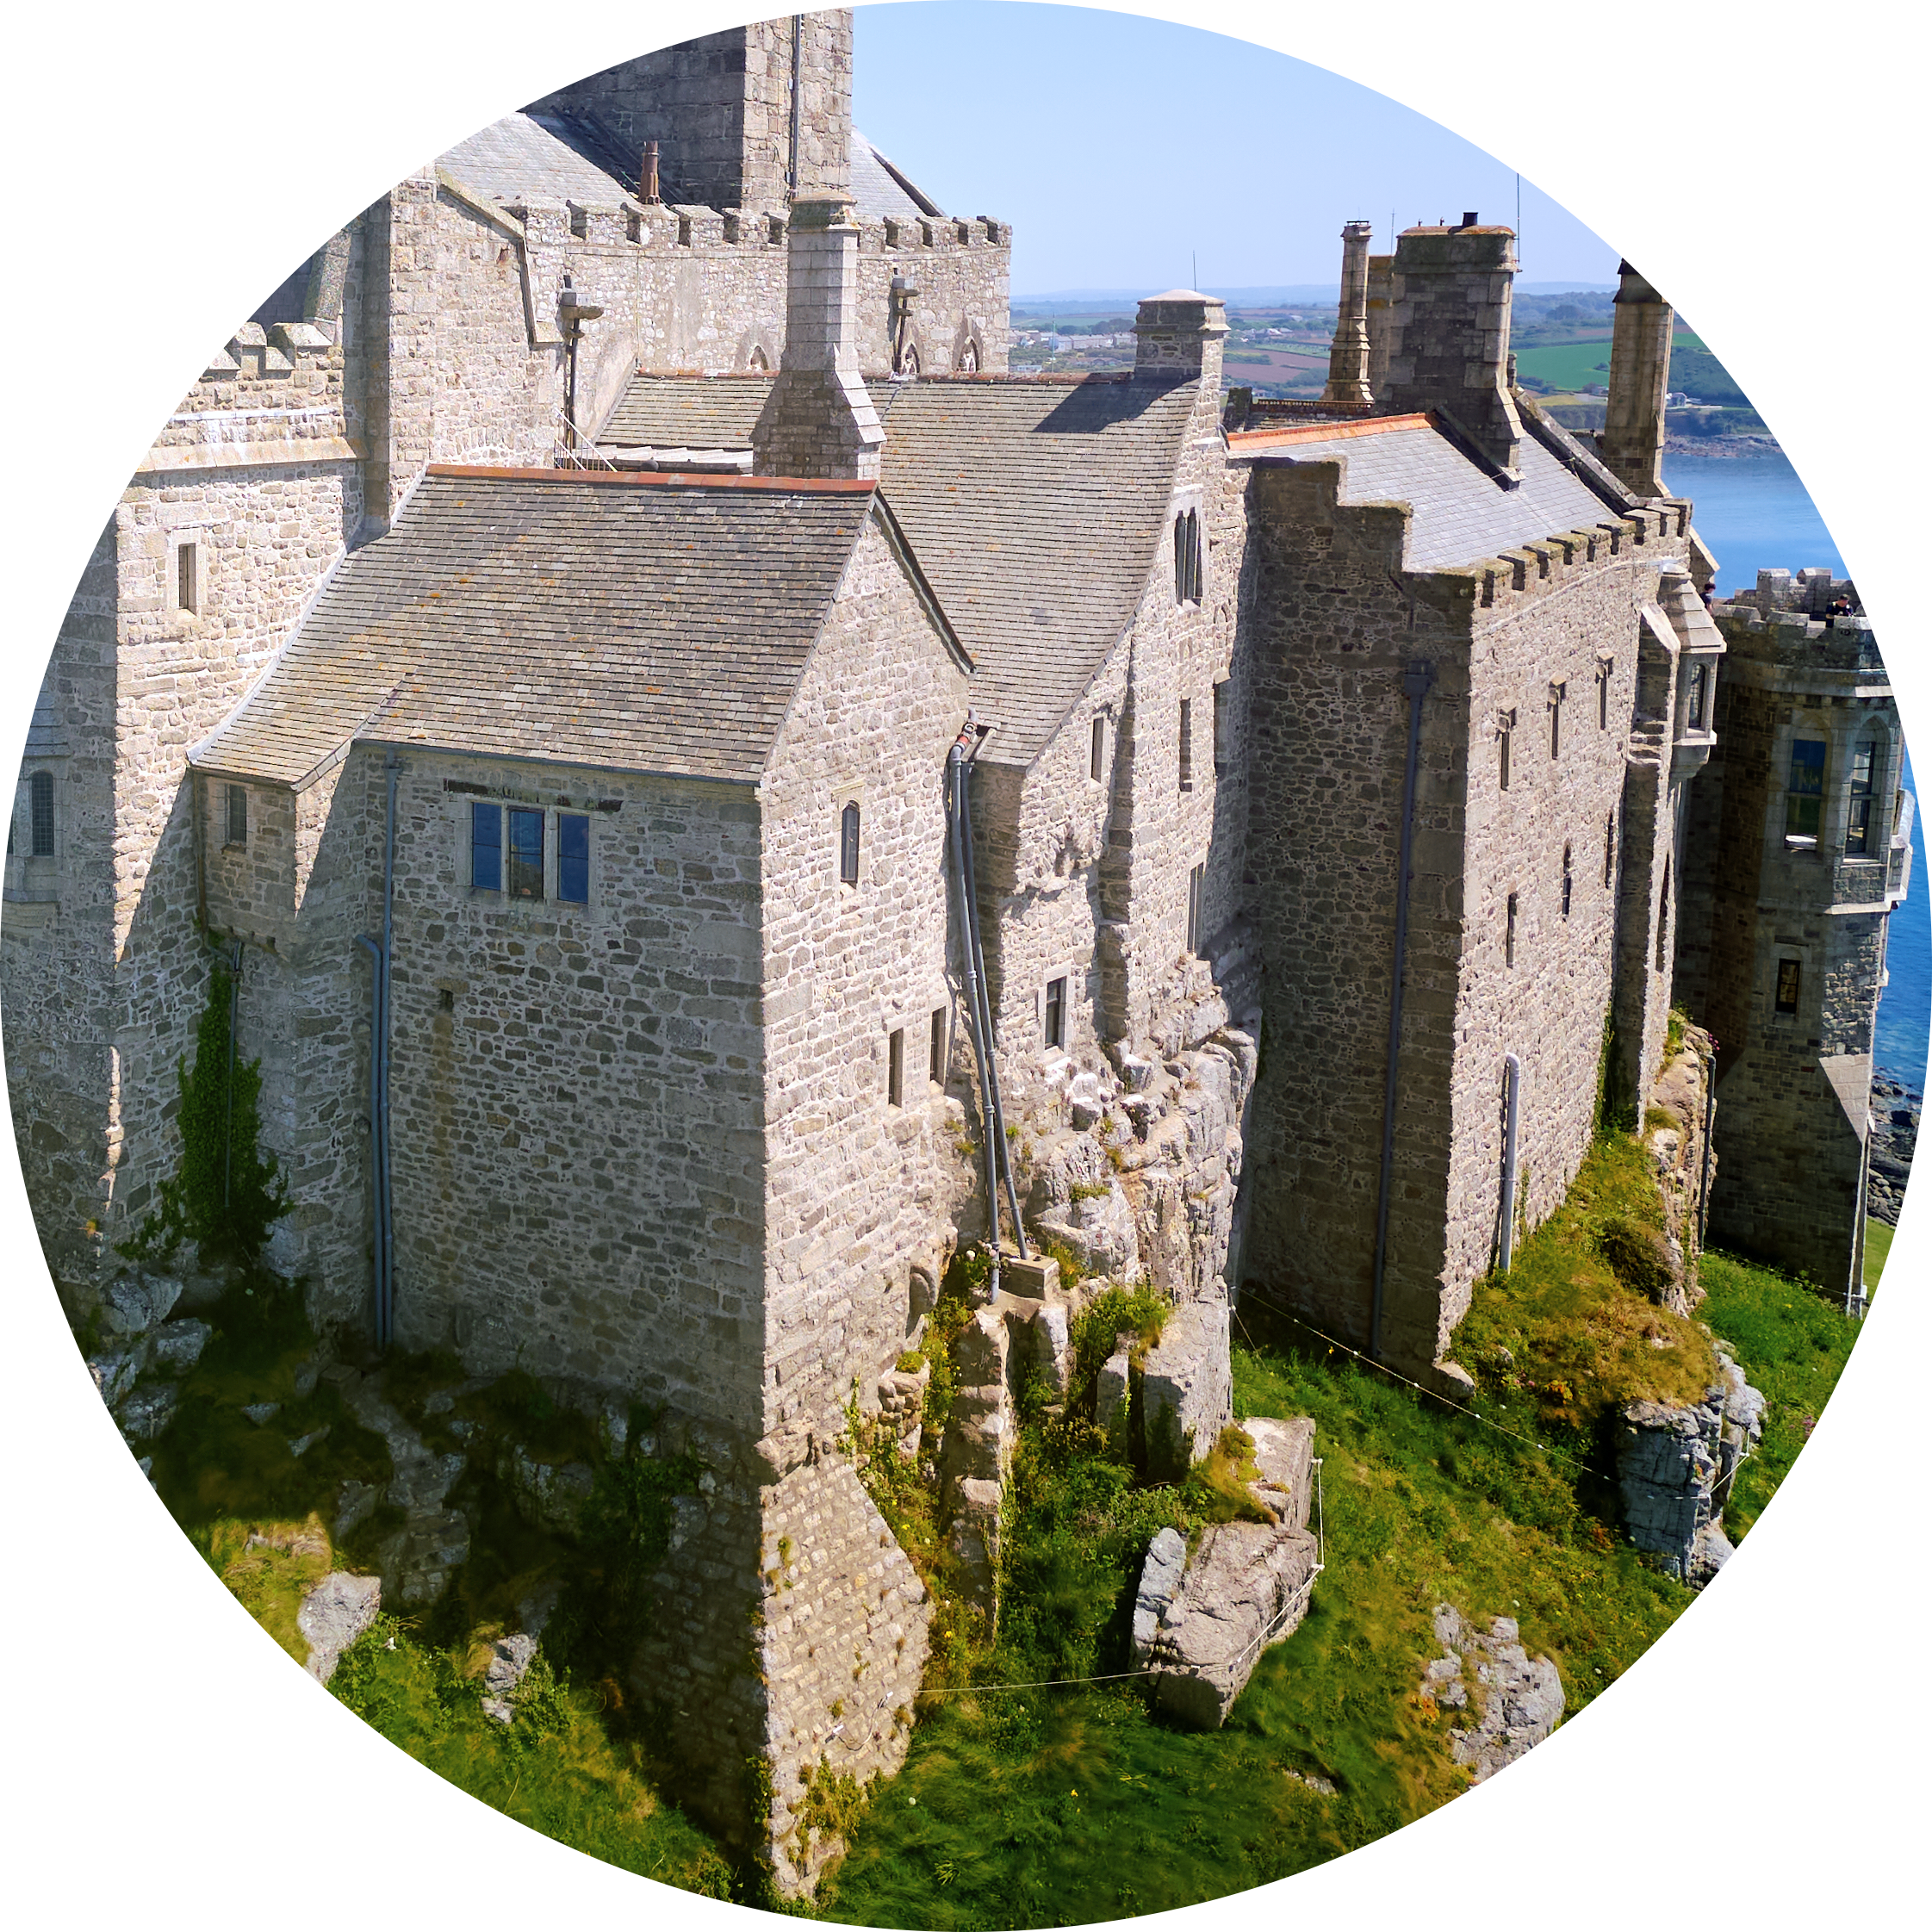
Hmmm... were those contemporary reports really so mistaken? Why did historians deliberately choose not to believe witnesses at the time? If those historians had done what I was doing they would have seen evidence of damage that really could only have been caused by something with the force of an earthquake. Certainly something had caused a landslide on the southern flank of the abbey and toppled some its walls and the evidence is there for anyone to see. And if you can't believe the contemporary witnesses you need to find another plausible cause for the catastrophic damage still visible on St Michael's Mount today.
The next morning I had fascinating meetings with Jim Parry, the National Trust archaeologist responsible for south-west England and Darren Little, head gardener on the Mount. In particular we visited a garden area just beneath the mediaeval Refectory. With grim fascination I saw that here too there were apparently fudged repairs and rebuilding.
Look at the image on the right and you'll see what I saw. The three lower level windows (in the vaulted Store Room) ought to be evenly spaced from left to right, like the windows above. But they're not. Clearly the right hand end of the wall has been truncated, replaced by a massive Kitchen and Latrine block with a modern oriel window. If all had been well, the three windows in the row above (at the Refectory level) ought to be sitting above their friends below, but they aren't. Here the monks seem to have had to rebuild the upper part and naturally distributed their replacement windows across the now shortened space.
The conclusion must be the lower Store Room wall survived the earthquake but the higher Refectory wall did not. The vulnerable east end may have collapsed and the monks probably solved their problem by giving themselves a new Kitchen and Latrine with massively thick walls to fill the void and act as a colossal buttress. Later, the Victorians were to build even bigger structures beyond it.
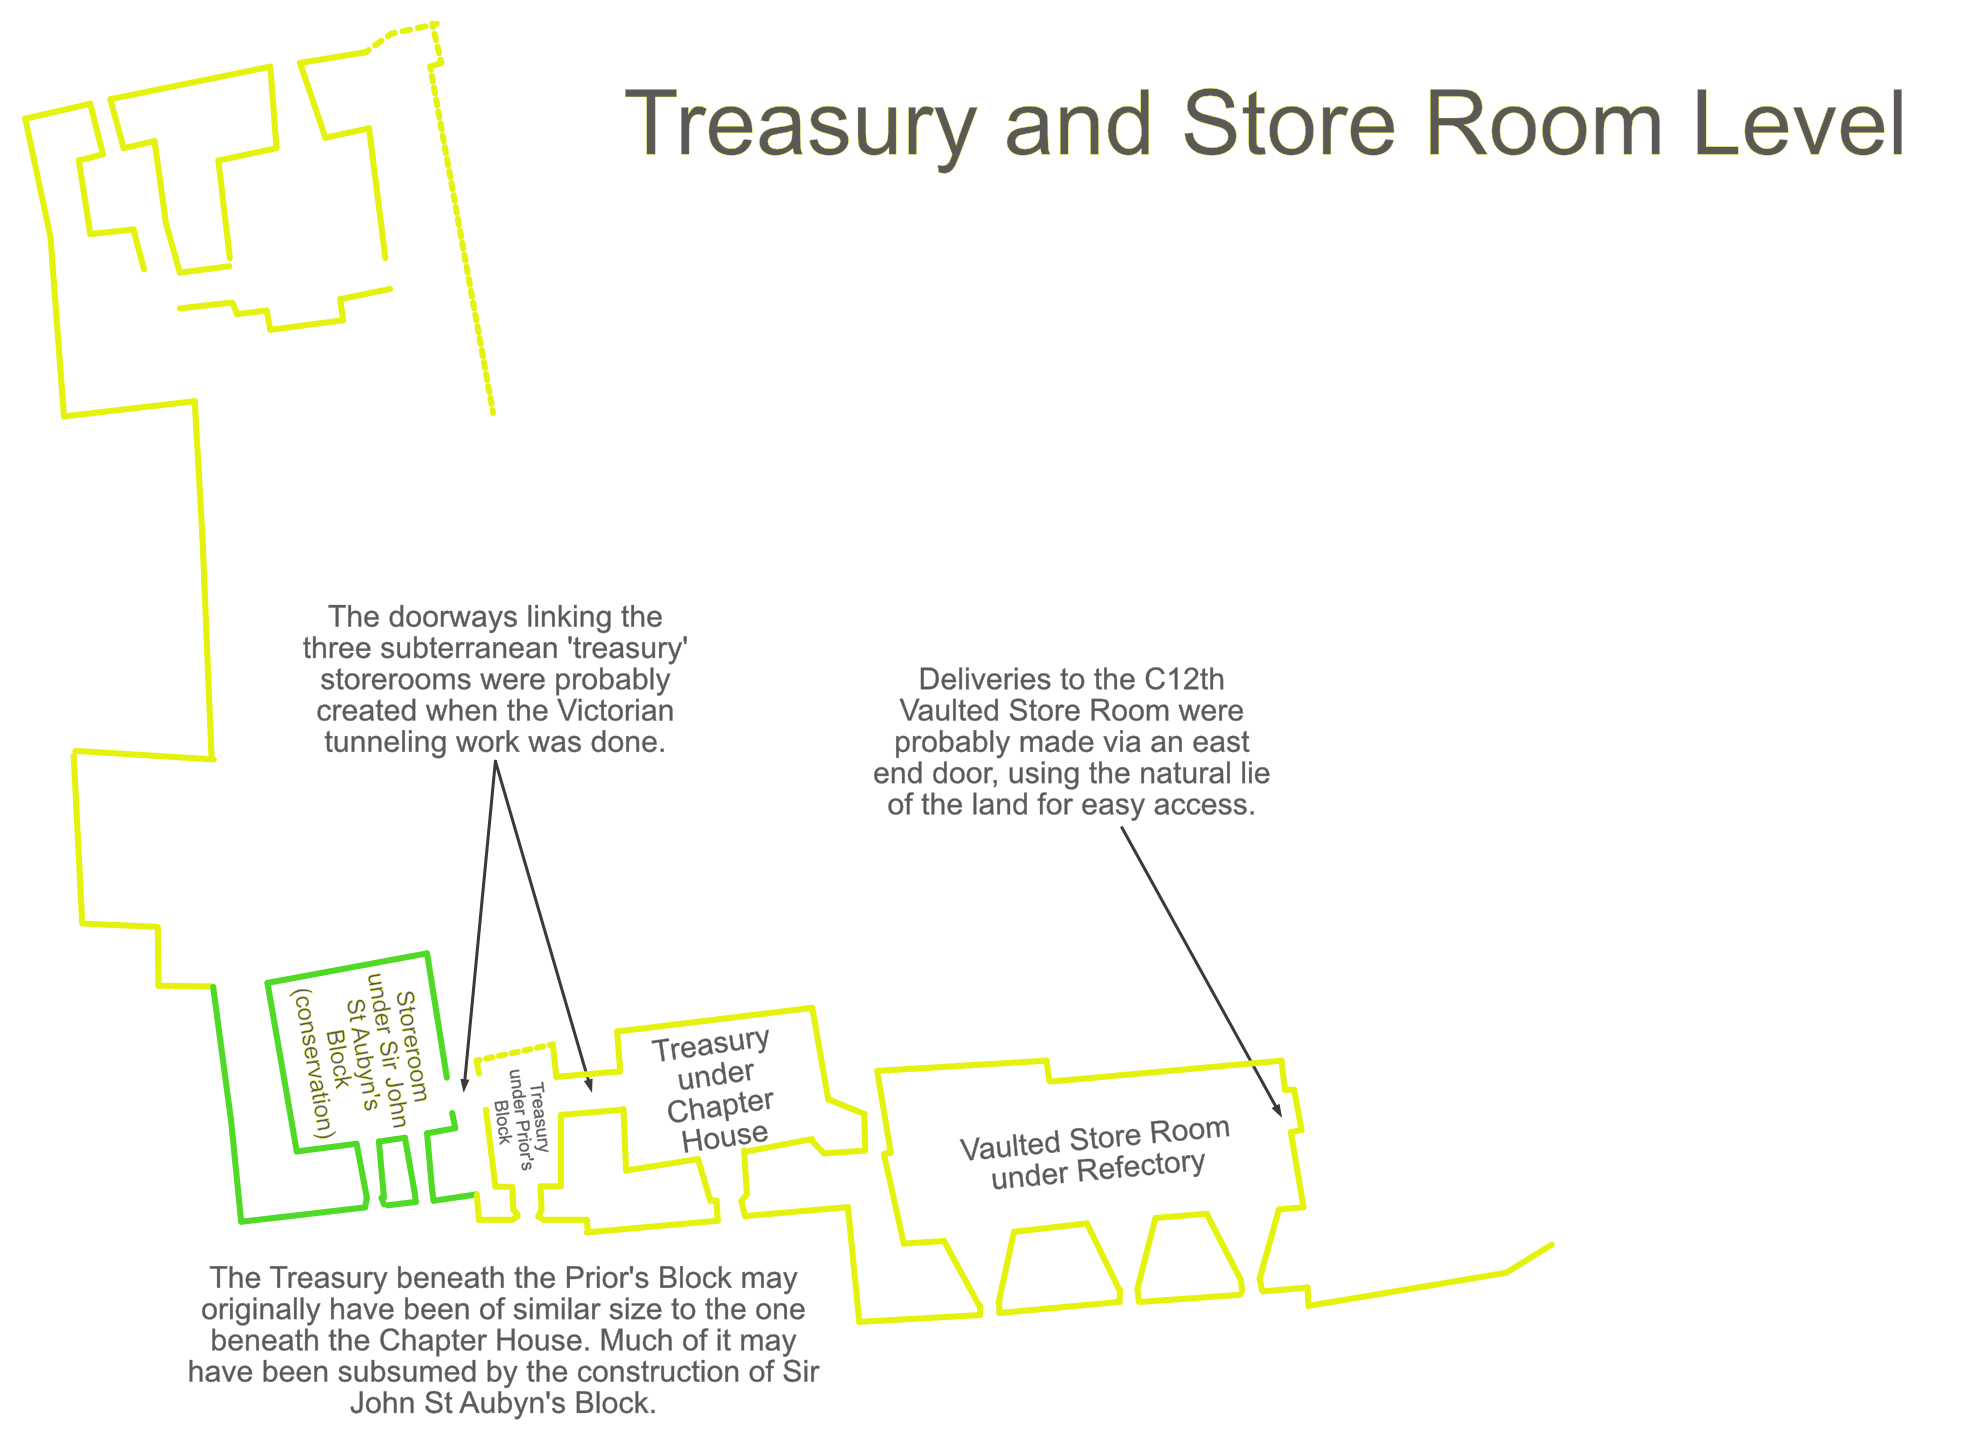
That evening my host took me through one of the Victorian underground tunnels that are the family's highways for getting from one part of the Mount to another. I had wanted to see what happens beneath the Chapter House (today's Library). Although subterranean, it nevertheless has a high-set window looking out to sea. I was beginning to suspect this space might have been a store room or treasury. In the 12th century there was no tunnel and you almost certainly had to lift a trap door in the Chapter House floor and descend a ladder. There's no treasure there today – just a Laundry and washing machines. But then something extraordinary happened. We took a couple of paces westwards into another almost identical subterranean space – a second Treasury with another window overlooking the sea. These two spaces must have been separate until the Victorian underground tunnels were built, at which point the wall between the two cellars must have been removed (and a third similar storage space below Sir John St Aubyn's Block linked to them as well). Was it possible, I began to wonder, that there had once been another two-storey block above our heads, sitting beside the Chapter House Block?
And so the last piece of the puzzle slipped into place. The prior must have lived somewhere. He must have had a room of his own in which to live and work, as well as his own private treasury below and a dormitory above. He surely wouldn't have shared the communal dormitory with other monks.
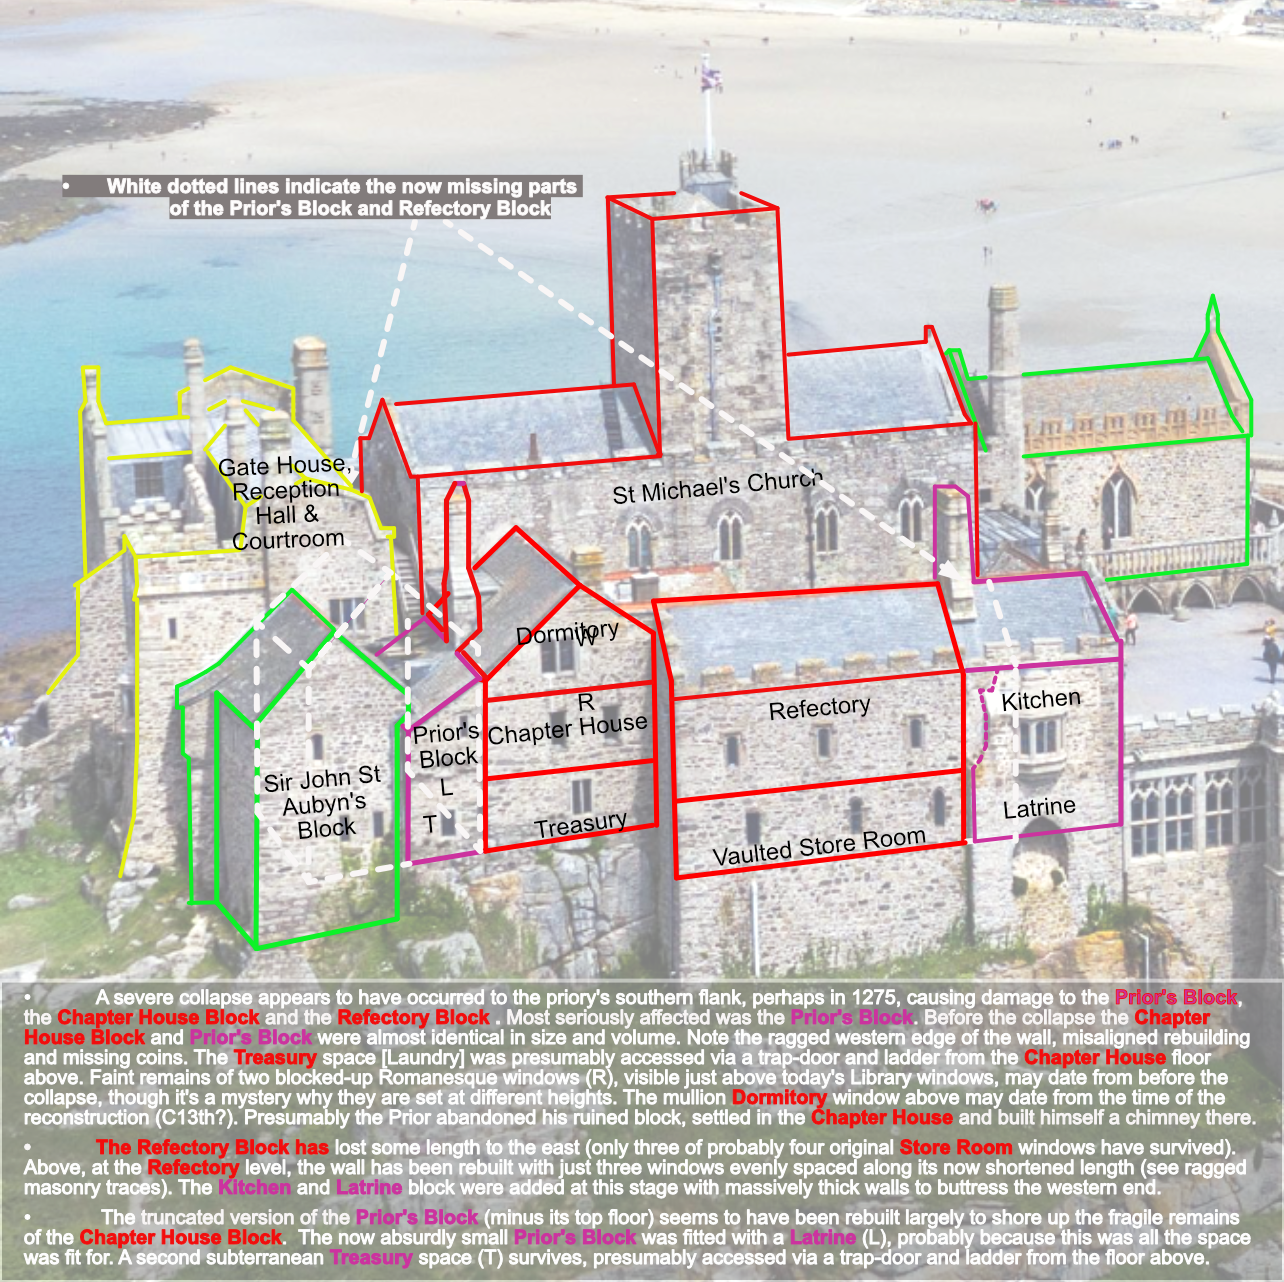
Back in my room I had another look at online images of the Chapter House Block in which I was sleeping. And there, staring me in the face was a potential answer. Yes, there could indeed have been another block, almost identical in size to the Chapter House Block. You could see (dotted white lines in the image at right) where it must have stood. And the stub of its original outside wall survives today in the back wall of Sir John St Aubyn's Block, built many centuries later. But the two-storey Prior's Block had been reduced to a third of its former size. It was the destruction of this building which must have led the monks to leave us with fudged masonry. Almost certainly a landslide had made it impossible to get access to rebuild or repair the damage properly. They built a bodged wall to close off the remains from the weather and in it they installed a Latrine – maybe all that the ruined remains was fit for. And now the prior must have set up home in the Chapter House – probably the only option he had. There he seems to have given himself a fireplace and put in new windows, blocking up the high-set 12th century windows. Was it now that the original doorway onto the cloister was blocked up too?. When Sir John St Aubyn built himself an impressive new residential block in the 17th century, half of it occupied the former Prior's Block site.
Remaining questions...
Many questions remain unanswered at present and no doubt many more will arise in the future. Chief among them now are these:
- The original Chapter House is very unlikely to have had a fireplace. So, did the next-door Prior's Block have a chimney of its own before the Collapse and if so, was it later 'turned' to serve the Chapter House when the prior decamped there?
- Was there always a doorway directly linking the Chapter House with Prior's Block next door? Today there is such a doorway but this may have been created to give access to the prior's Latrine which must have been installed after the Collapse.
- Presumably there was a doorway between the upper floor of the Prior's Block and the adjacent Sacristy in the Chapter House Block. The prior would have needed quick and easy access to the Church every three hours during the night. Was this located where a small bathroom now occupies a part of the Sacristy [today known as the Chapel Room]?
-
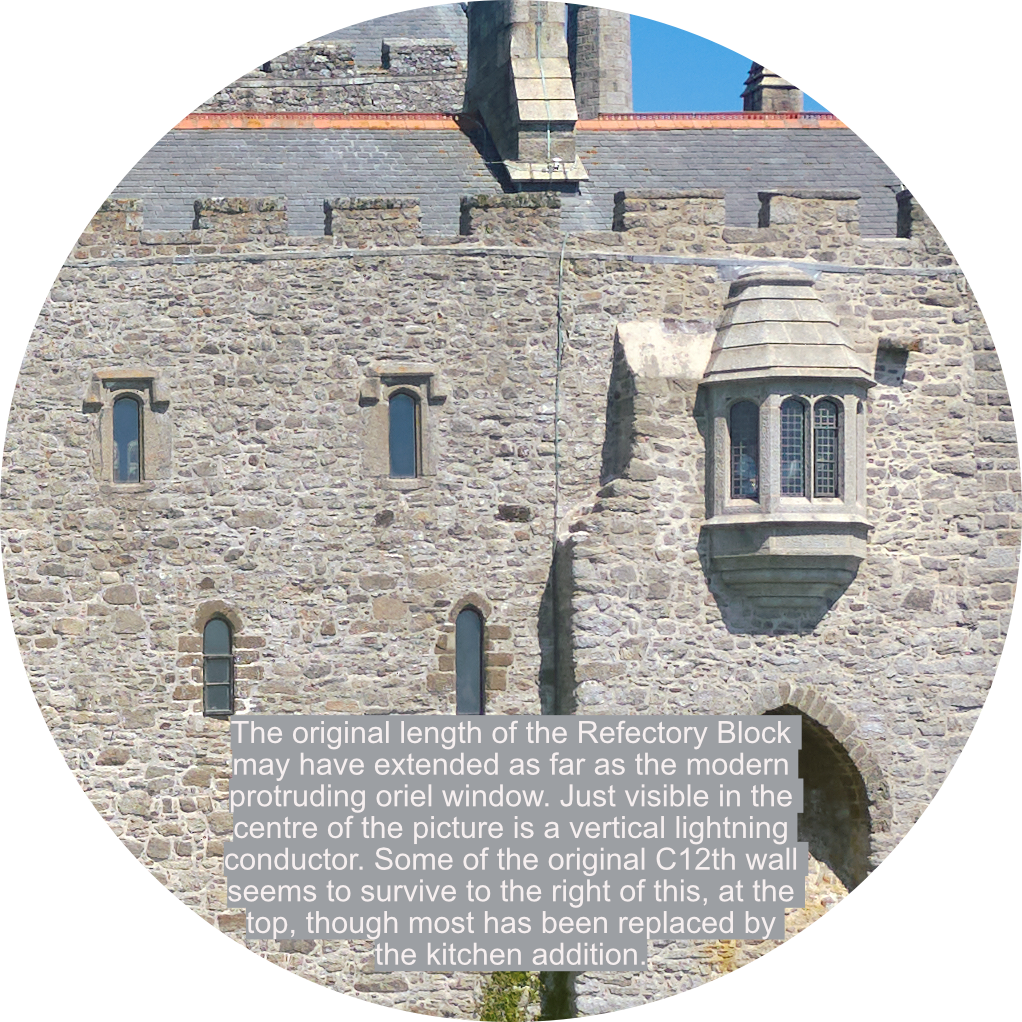 Before the Collapse the original walls of the Refectory Block were almost certainly several metres longer than they appear today and some of this lost length has been subsumed by the Kitchen. The vaulted Store Room below presumably had a large access door in the eastern end of the Refectory Block. Victorian improvements mean that we can no longer see whether the Kitchen and Store Room had individual or shared doorways in the eastern gable. Today the only practical access to the Store Room is via a spiral staircase close to the Chapter House in the space that may have served as a miniature Cloister. No one would have wanted to see cartloads of food and barrels of wine being delivered right outside the Chapter House. But after the Collapse, when the massive Kitchen block was added to buttress the structure, it may be there was no alternative way of delivering supplies into Store Room. And since the prior was almost certainly now living in the Chapter House he may have been keen to shut out the disturbance. Is this why the Chapter House door was blocked up (leaving us today with a fine, recessed bookcase in the Library)? Or did the Chapter House doorway survive until the Victorian improvements in the Cloister area made its closure necessary?
- It's clear that the separation between the large 'public' areas of the Gate House Block and the monks' 'private' areas occurred in two places. At the Church floor level there was a sort of ceremonial entrance way between the great Reception Hall and the west door of the Church, probably for the use of the great and the good. Presumably the installation of the organ loft put paid to this entrance. But more importantly, the only direct access into the 'private' area was on the floor below, at the Chapter House level. Having climbed the steps through the main gateway, you would have turned right across a smaller reception area and in front of you would have been just one exit archway (the Priory door) in the south-east corner. This was surely the frontier between the public and private lives of the priory.
- Directly in front of you through the archway would have been the door to the Prior's Block and beyond that door his private room. Owing to the Collapse, this doorway has been moved slightly eastwards (rather awkwardly) and the room itself only survives as a sort of corridor with two doorways to the right into Sir John St Aubyn's 17th century addition. Amazingly, it is here that we can still see the stub of the original (now lost) Prior's Block outer wall! But another doorway at the far end of the passage, on the left, leads into the adjacent Chapter House which probably became the prior's accommodation (today's Library). Is there any chance of carrying out a small-scale archaeological exploration beneath the floor of Sir John's ground floor room to reveal the original foundations of the Prior's Block?.
- Back at the 'frontier' archway you would have seen a second door on your left. This would have led you into the Chapter House, the heart of the priory. As discussed, this room would have faced east with a single doorway out onto the courtyard/cloister. Seating might have been stone benches set against the walls opposite each other. It would have had no fireplace and was scrupulously not designed for comfort or pleasure. I believe that it originally had a couple of high windows (which have survived, though blocked up) and that when the prior moved in he may have installed larger windows low enough for him to enjoy the view out to sea. Would it be possible to explore the walls, floor, windows and fireplace in the Chapter House to find further evidence of its history? It would be fascinating to know when the fireplace was introduced – in the 13th-15th centuries perhaps (when it was still a priory), or later when the Mount became a residence..
-
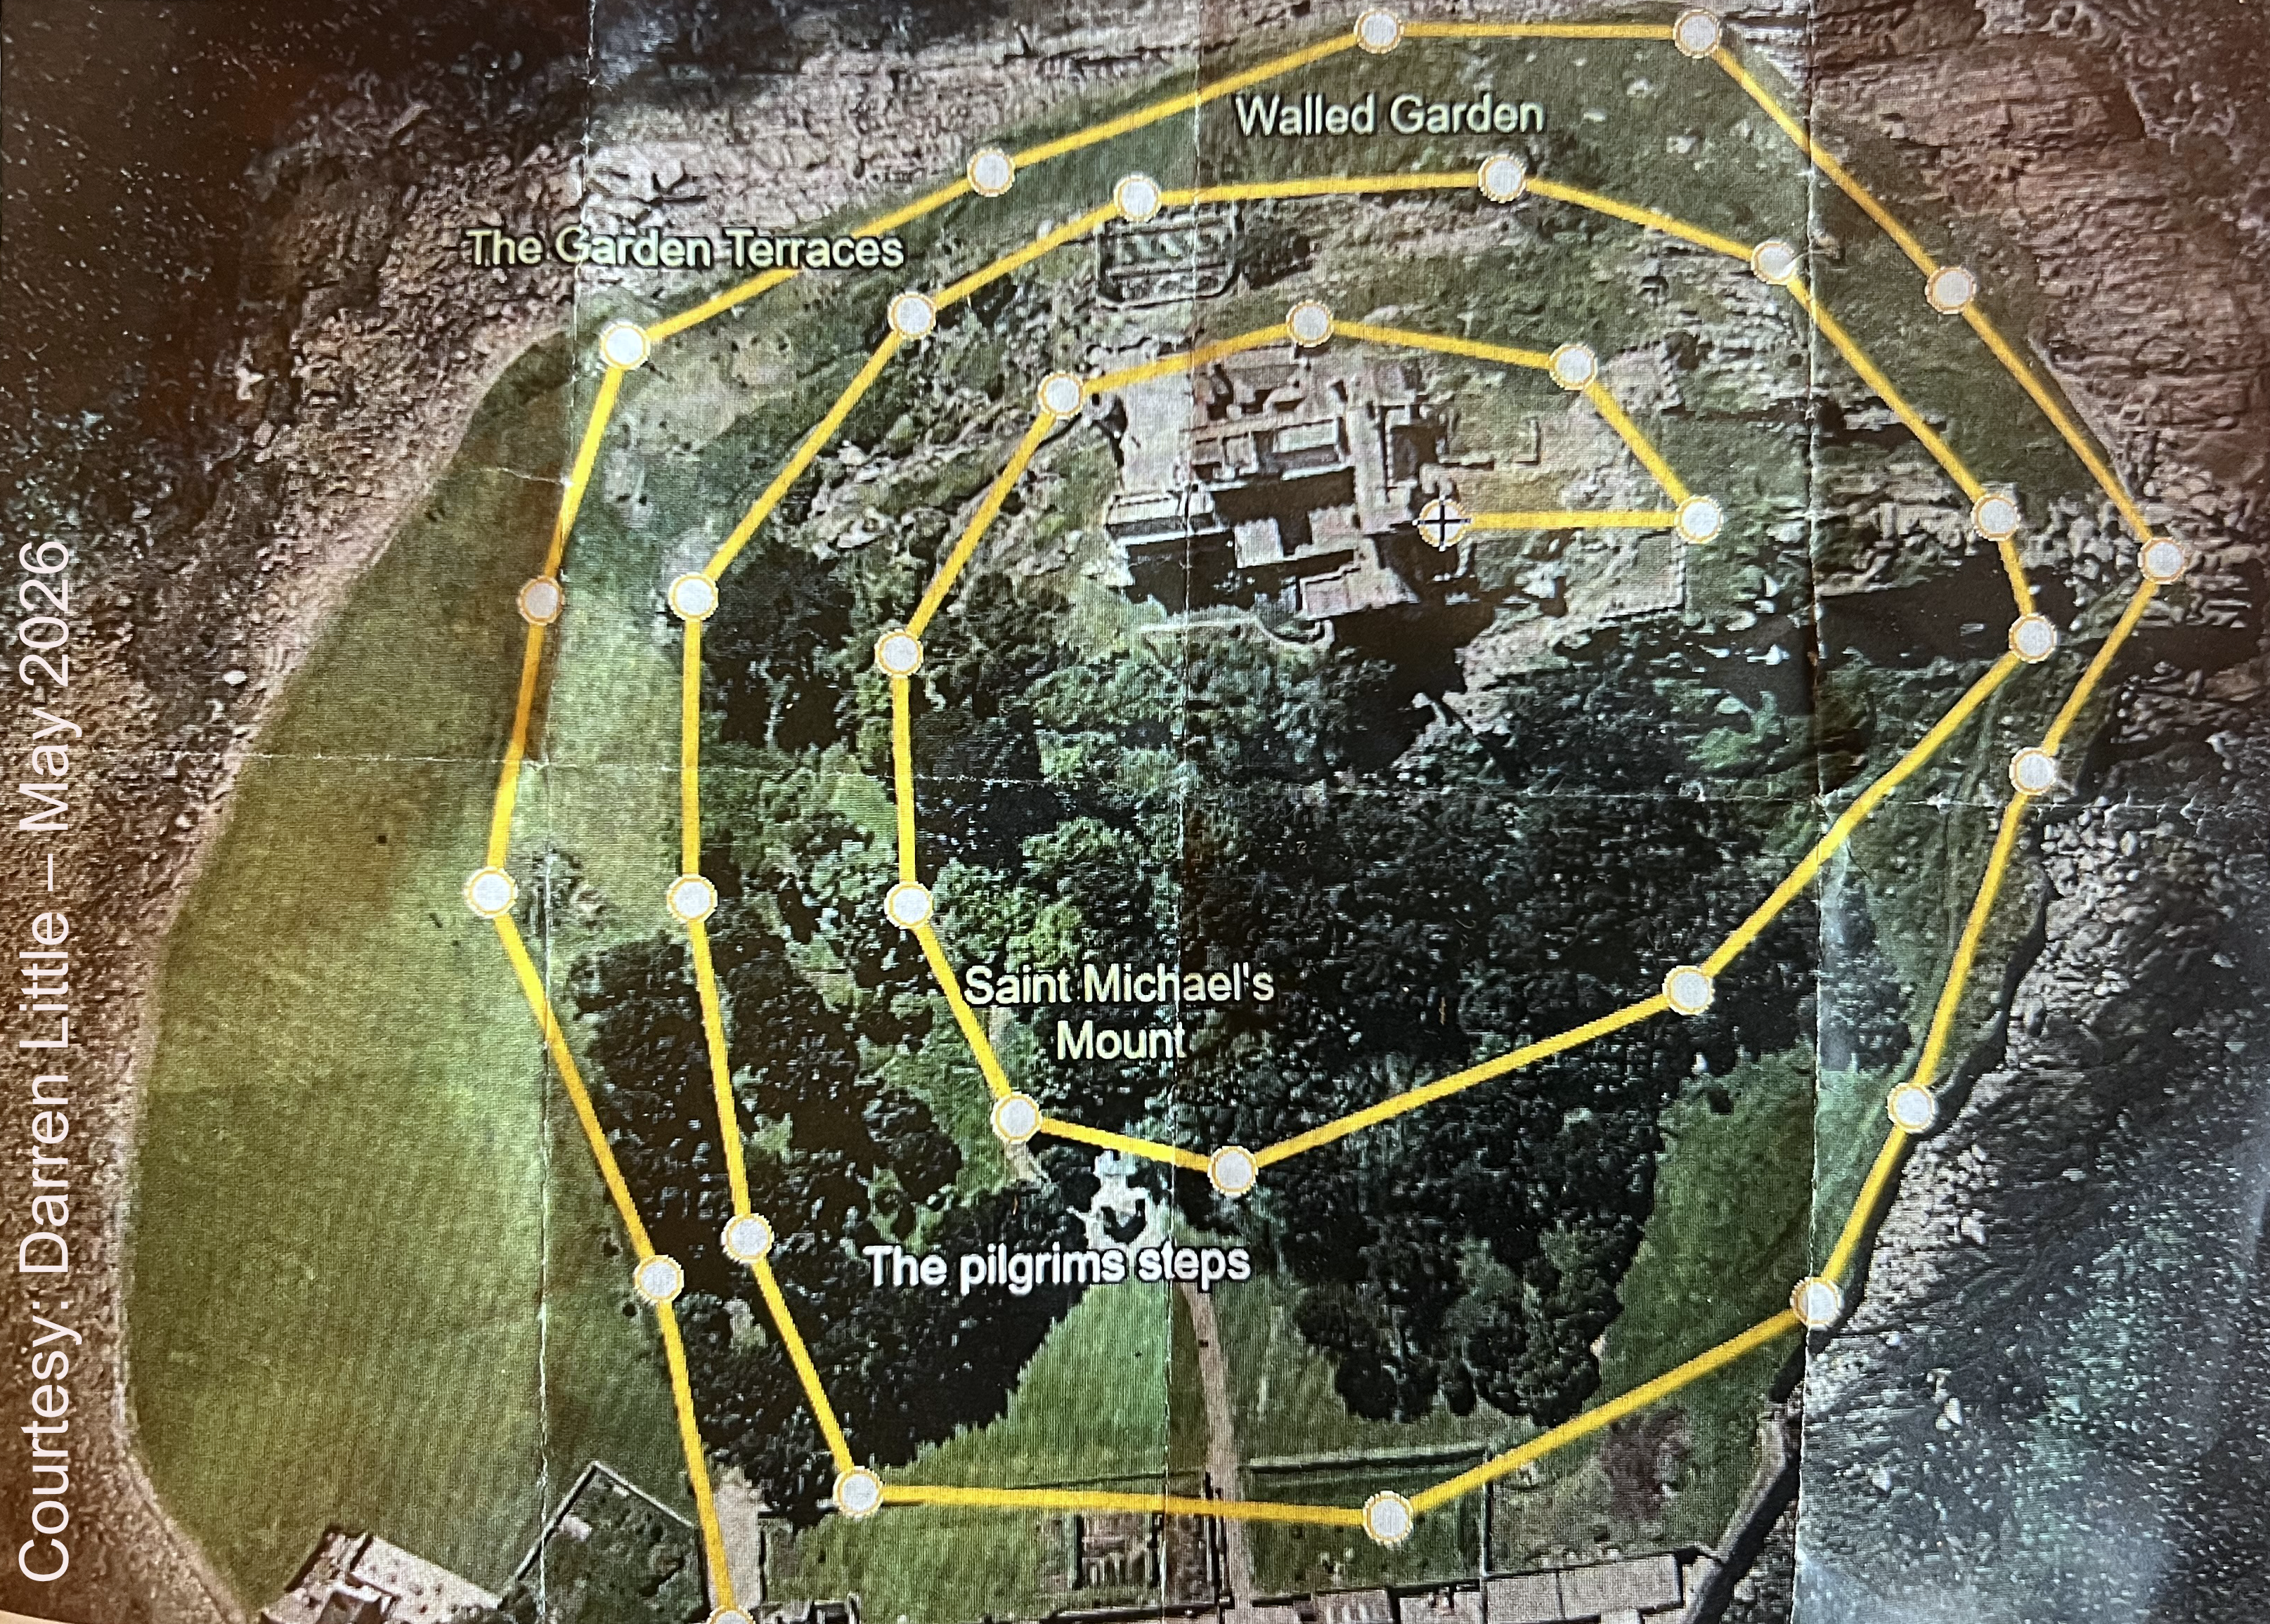
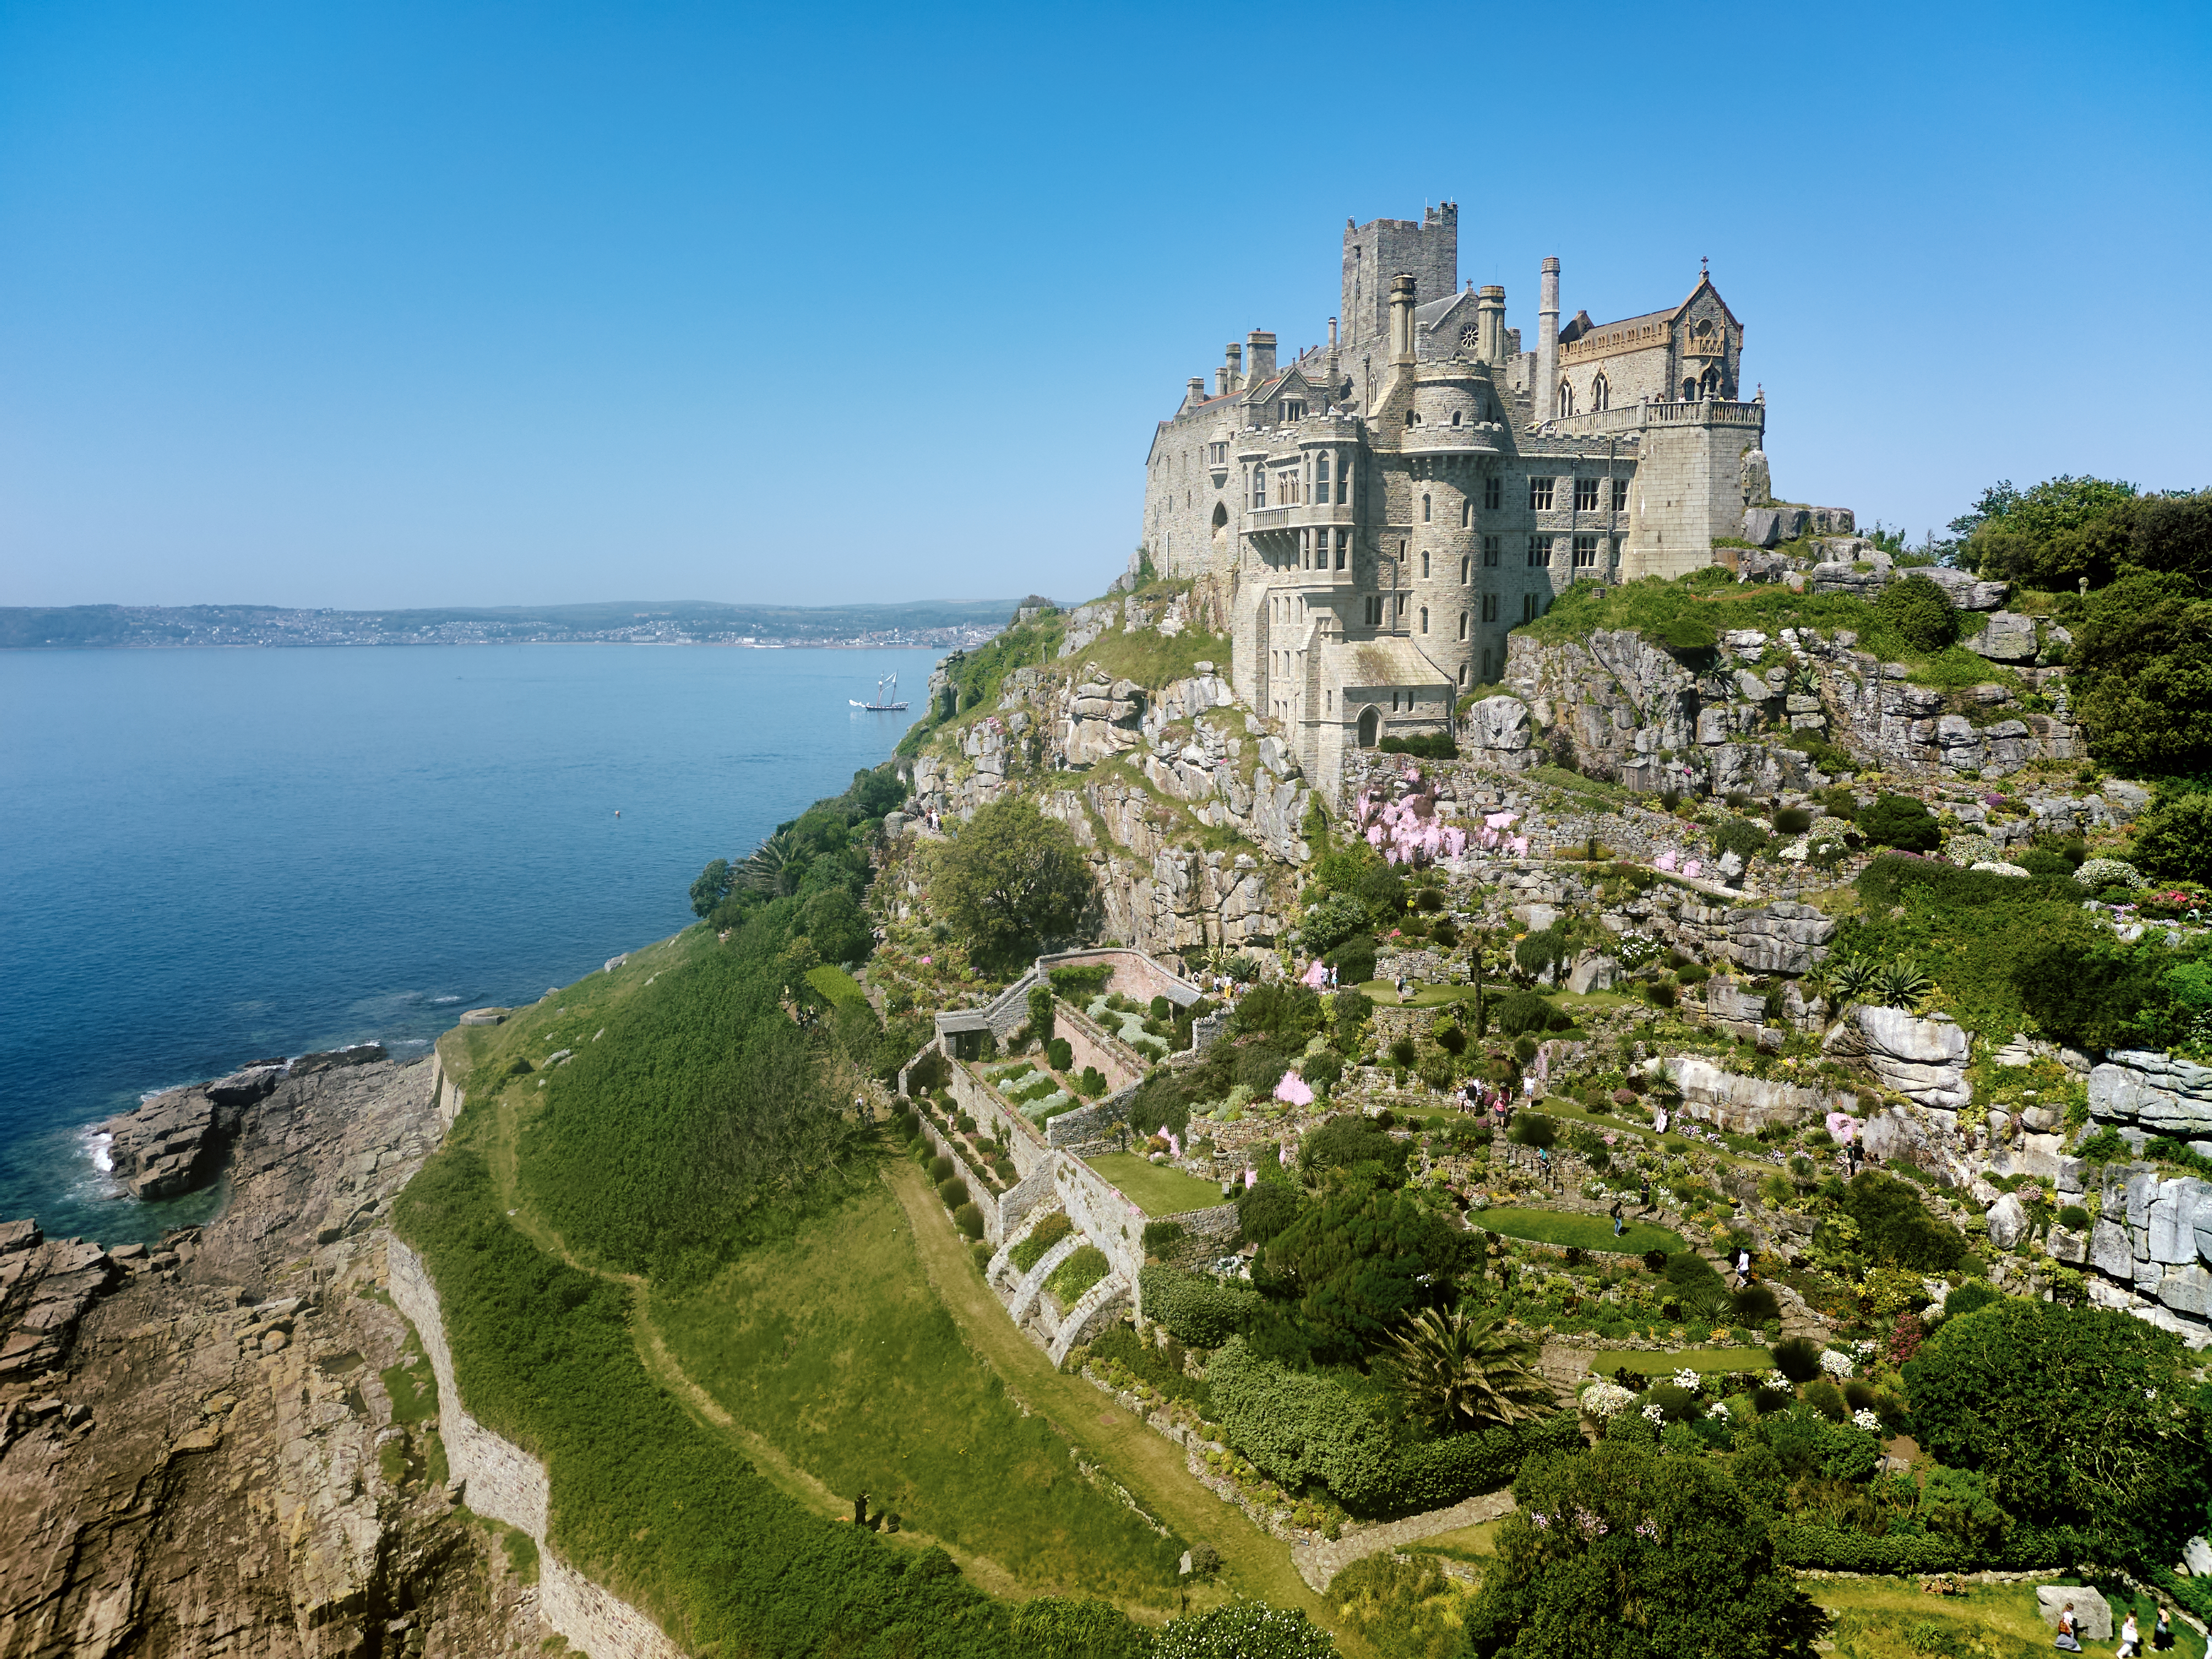
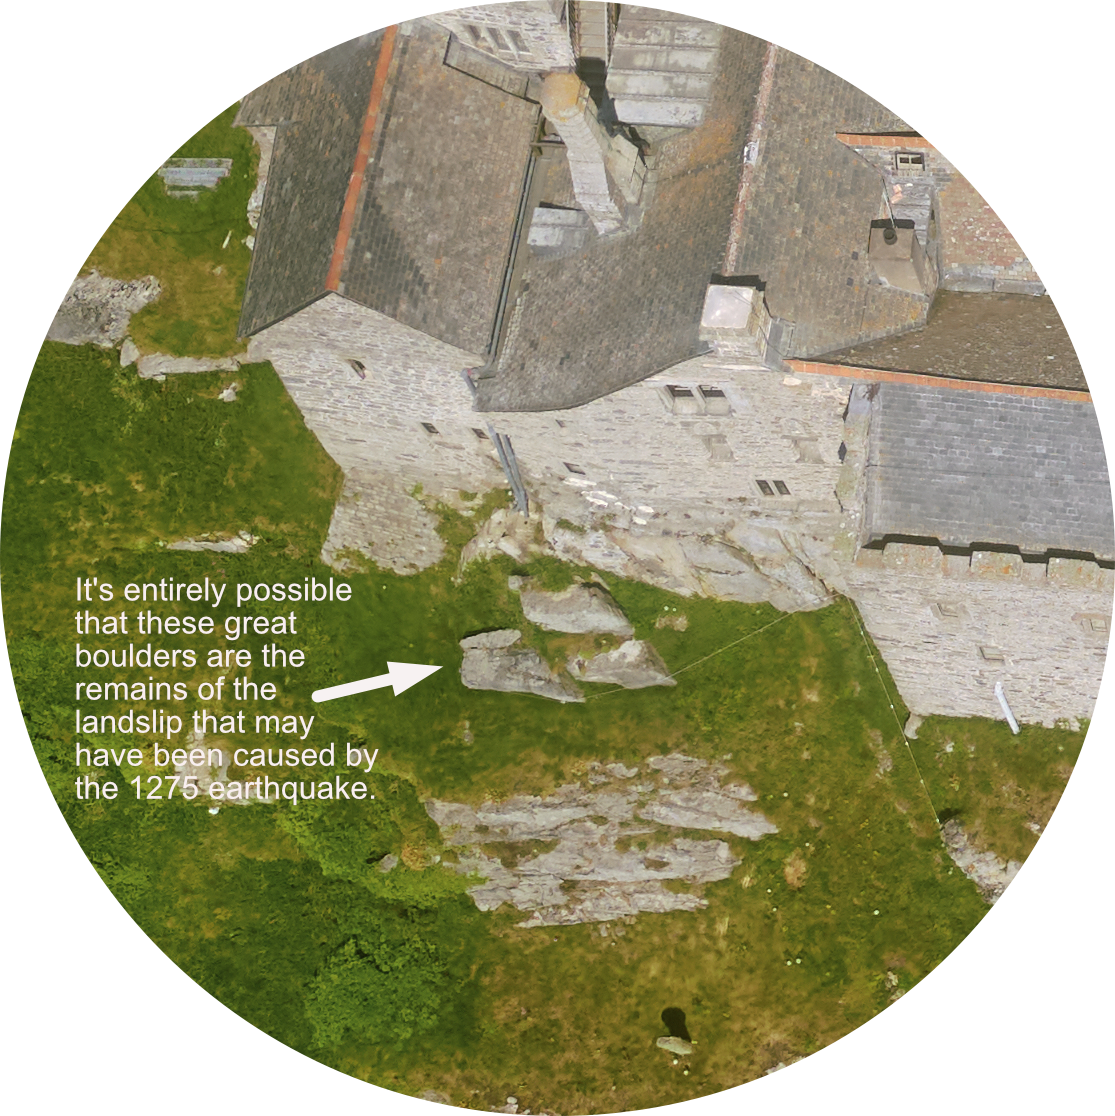 In April 2026 the author asked head gardener Darren Little whether there was any chance that paths around the mount formed a spiral towards the Gate House entrance. The reason for the question was that this is a known feature elsewhere in mediaeval Europe. After walking hundreds of miles the pilgrim's pleasure at finally arriving at his destination was agonisingly protracted at the last minute – so near and yet so far – all of which was a metaphor for life, death, purgatory and redemption. The next morning Darren produced this diagram of the paths circling the Mount. He was greatly helped by the fact that a recent gale had stripped the Mount of the majority of its trees. Needless to say the only place where Darren's pilgrim path is now impractical (if not outright dangerous) is where the landslide beneath the Prior's Block apparently took place nearly 800 years ago. Is there any further evidence of the 'life and death spiral' at this priory?
-
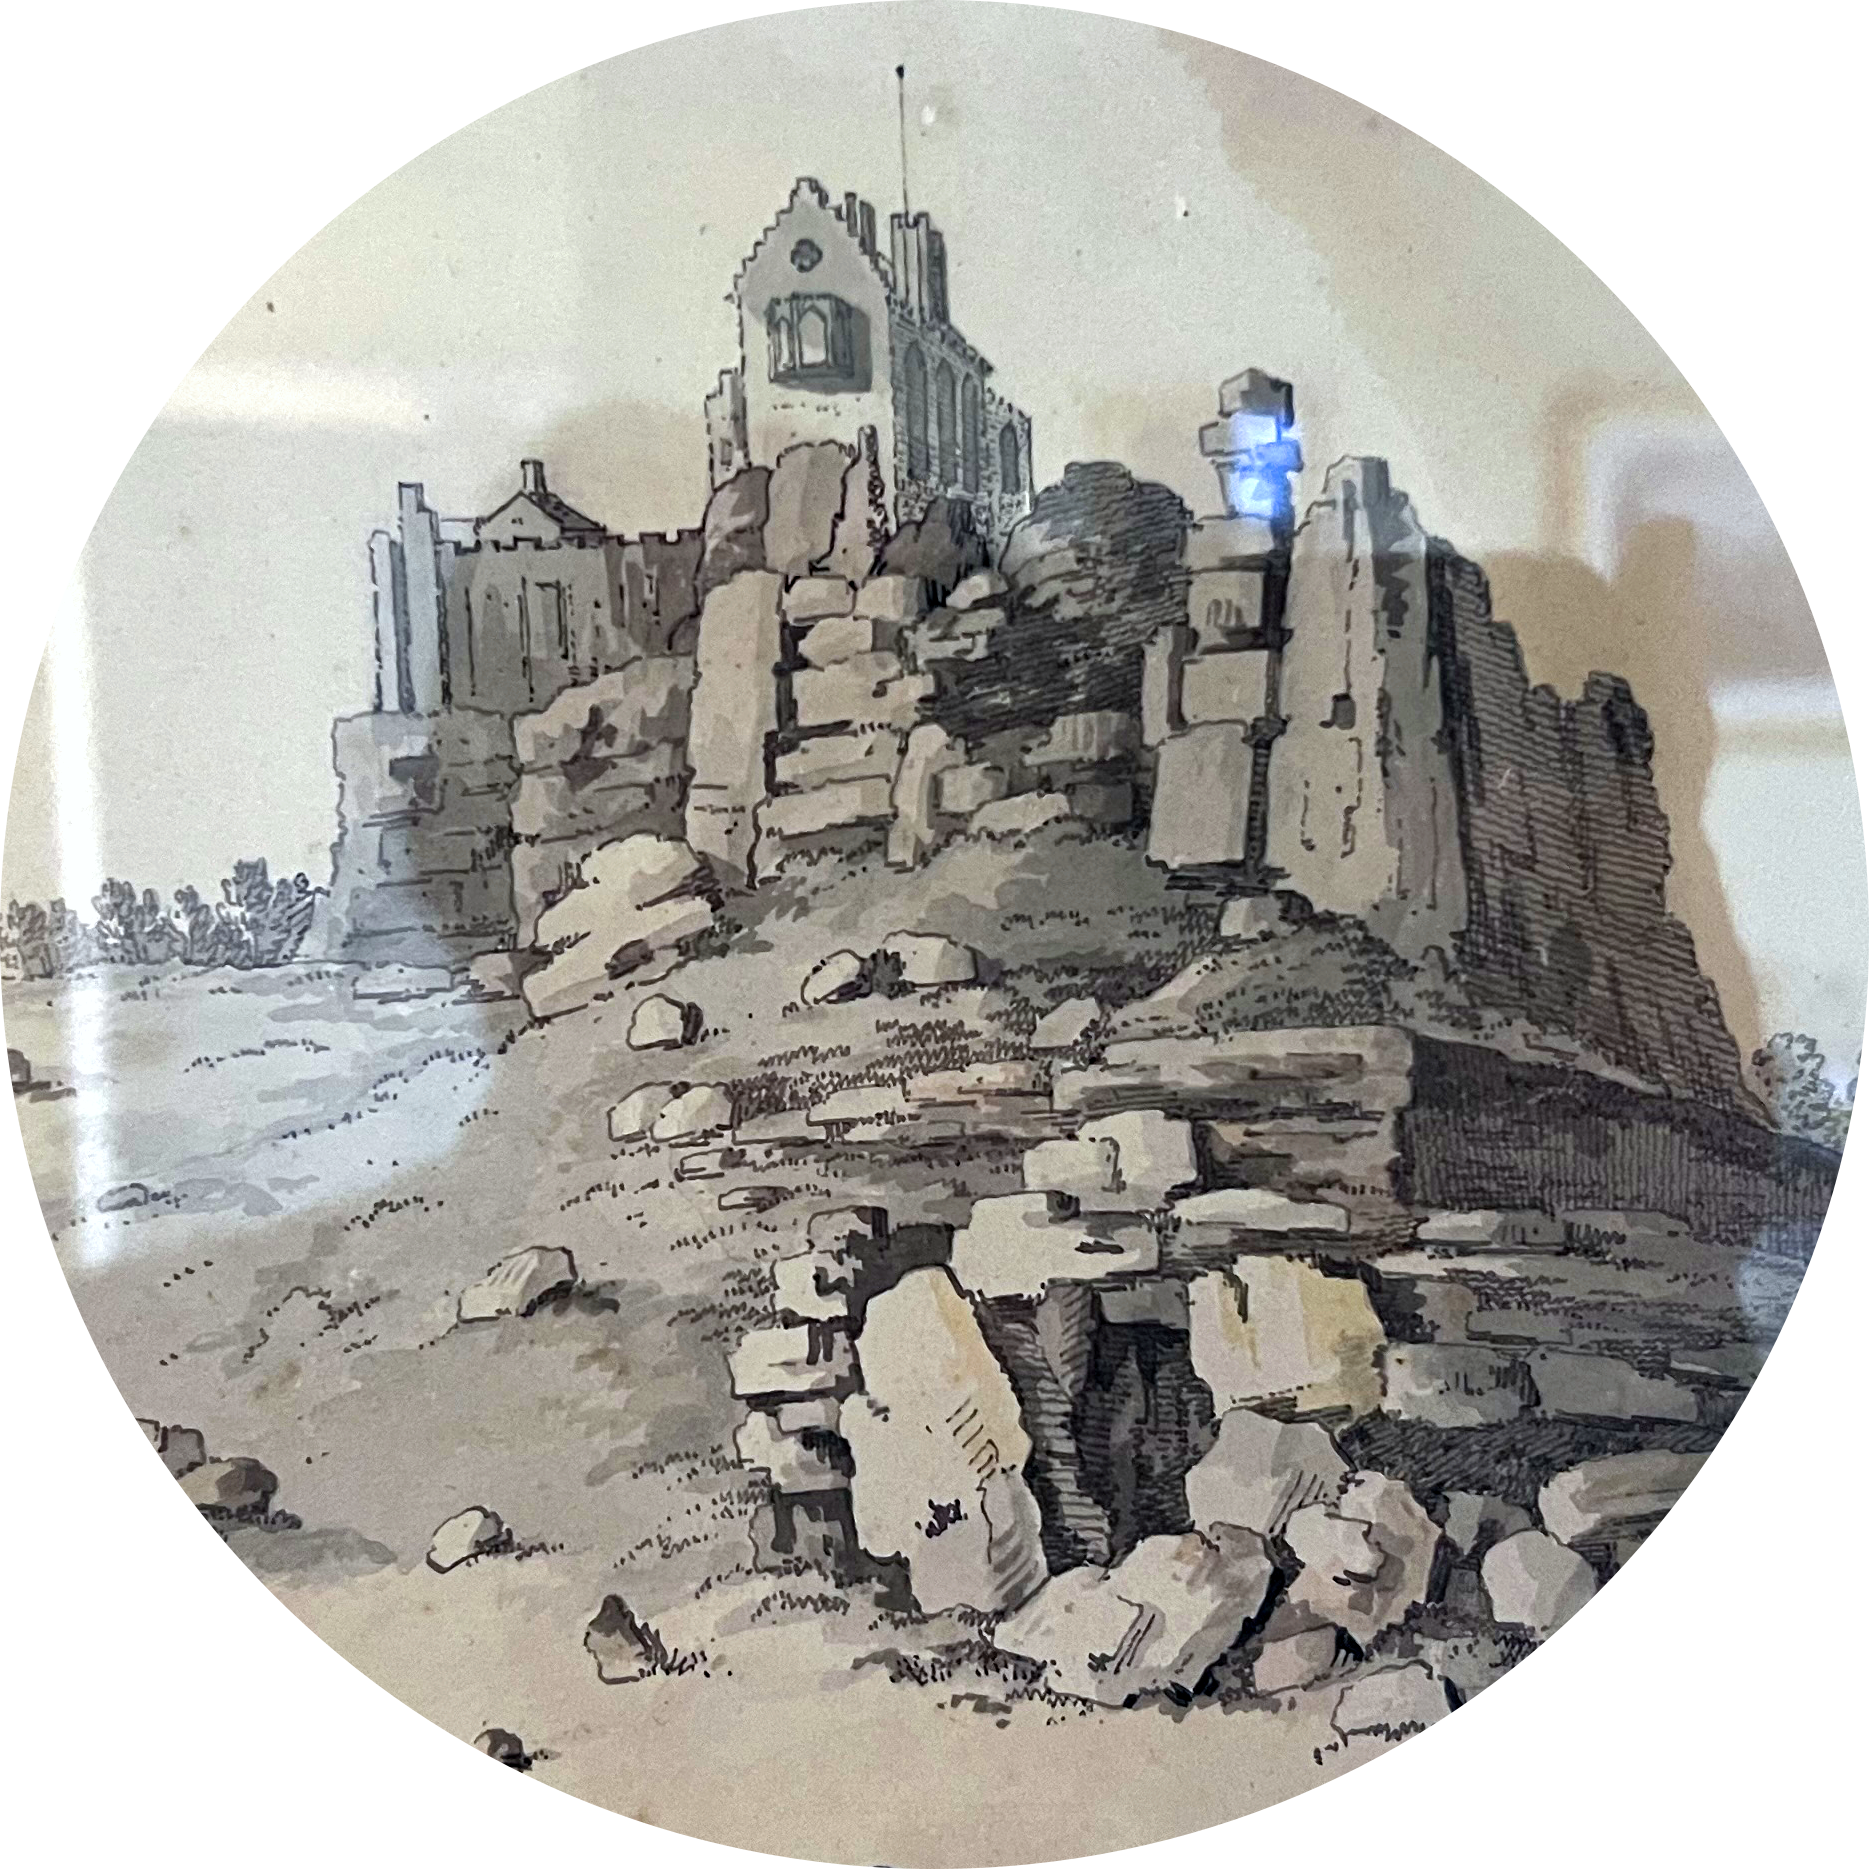 Finally, in at least two drawings of the Mount we see references to what appears to be a sort of 'grotto' in the rocks beneath the Lady Chapel. I saw this in a picture hanging in the monks' former dormitory drawn by Catherine St Aubyn in 1836 and again in the drawing by Dr William Borlase of 1750. The significance of this 'grotto' is that it may be trying to make a parallel with the world-famous underground church on Mont Saint-Michel which was a magnet for pilgrims all over Europe. The Norman church is known as Notre-Dame-sous-Terre, dedicated to 'Our Lady' (the Virgin Mary).
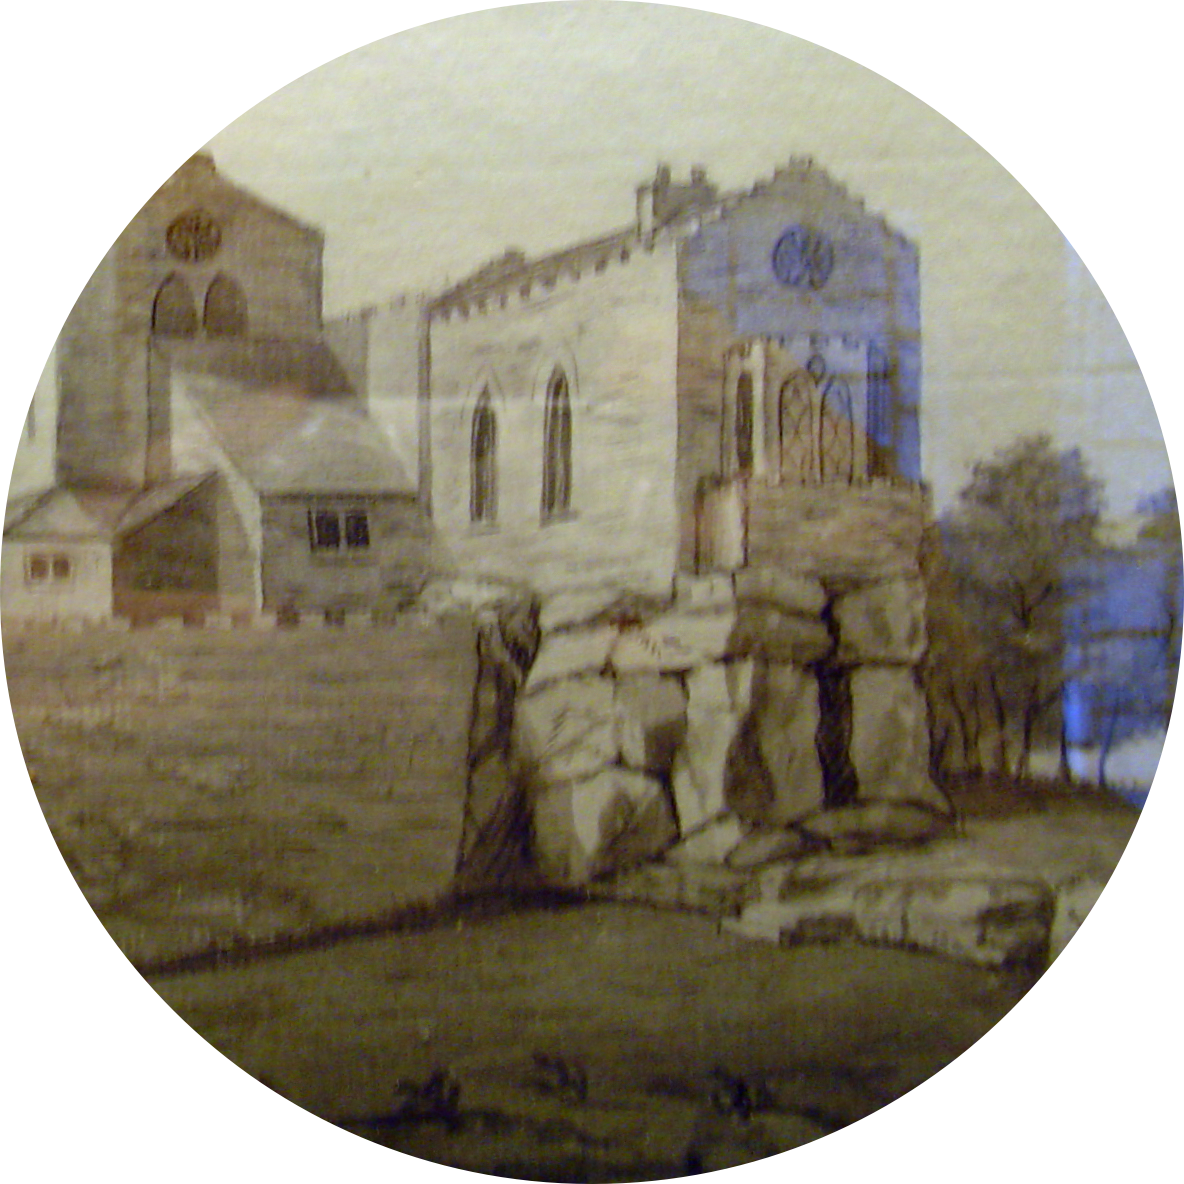 In reality there was almost certainly no equivalent underground chapel on the Cornish 'Mount'. But if it so happened that the rocks beneath the Cornish Lady Chapel quite naturally offered a symbolic resemblance to the renowned Norman church, would the English monks have thrown away the opportunity to exploit it? They too needed to entice pilgrims. In 2026, I asked Jim Parry and Darren Little to explore what remains of this apparent grotto with me. What we saw certainly looked as though people had tried to protect it from collapse at some stage. As we teetered on the edge of the cliff, Darren blithely announced that he seemed to remember seeing an early map of the island on which this spot bore the mark of a cross and the word 'Church'. It would be fascinating to explore this further and to discover whether monks and perhaps subsequent Roman Catholic families had promoted the idea of a church 'sous-terre' to match the famous subterranean church across the channel.
Final thoughts...
 One can't help feeling great sympathy for the priors of St Michael's Mount. Their order had been established there since Saxon times (see Domesday) and they had presumably known the glory days when their lands were tin-rich and the island had long been a lucrative international market place for tin ingots.
And then came the Norman Conquest when they might have hoped that William the Conqueror, a fellow Norman and their ducal benefactor, would treat them favourably. He didn't. Instead their tenure was questioned and land appropriated by rapacious barons such as the Conqueror's half-brother Robert de Mortain. Without written proof of their ancient and genuine pre-Conquest rights to lands in Cornwall, the monks had had to go as far as forging two charters to support their cause.
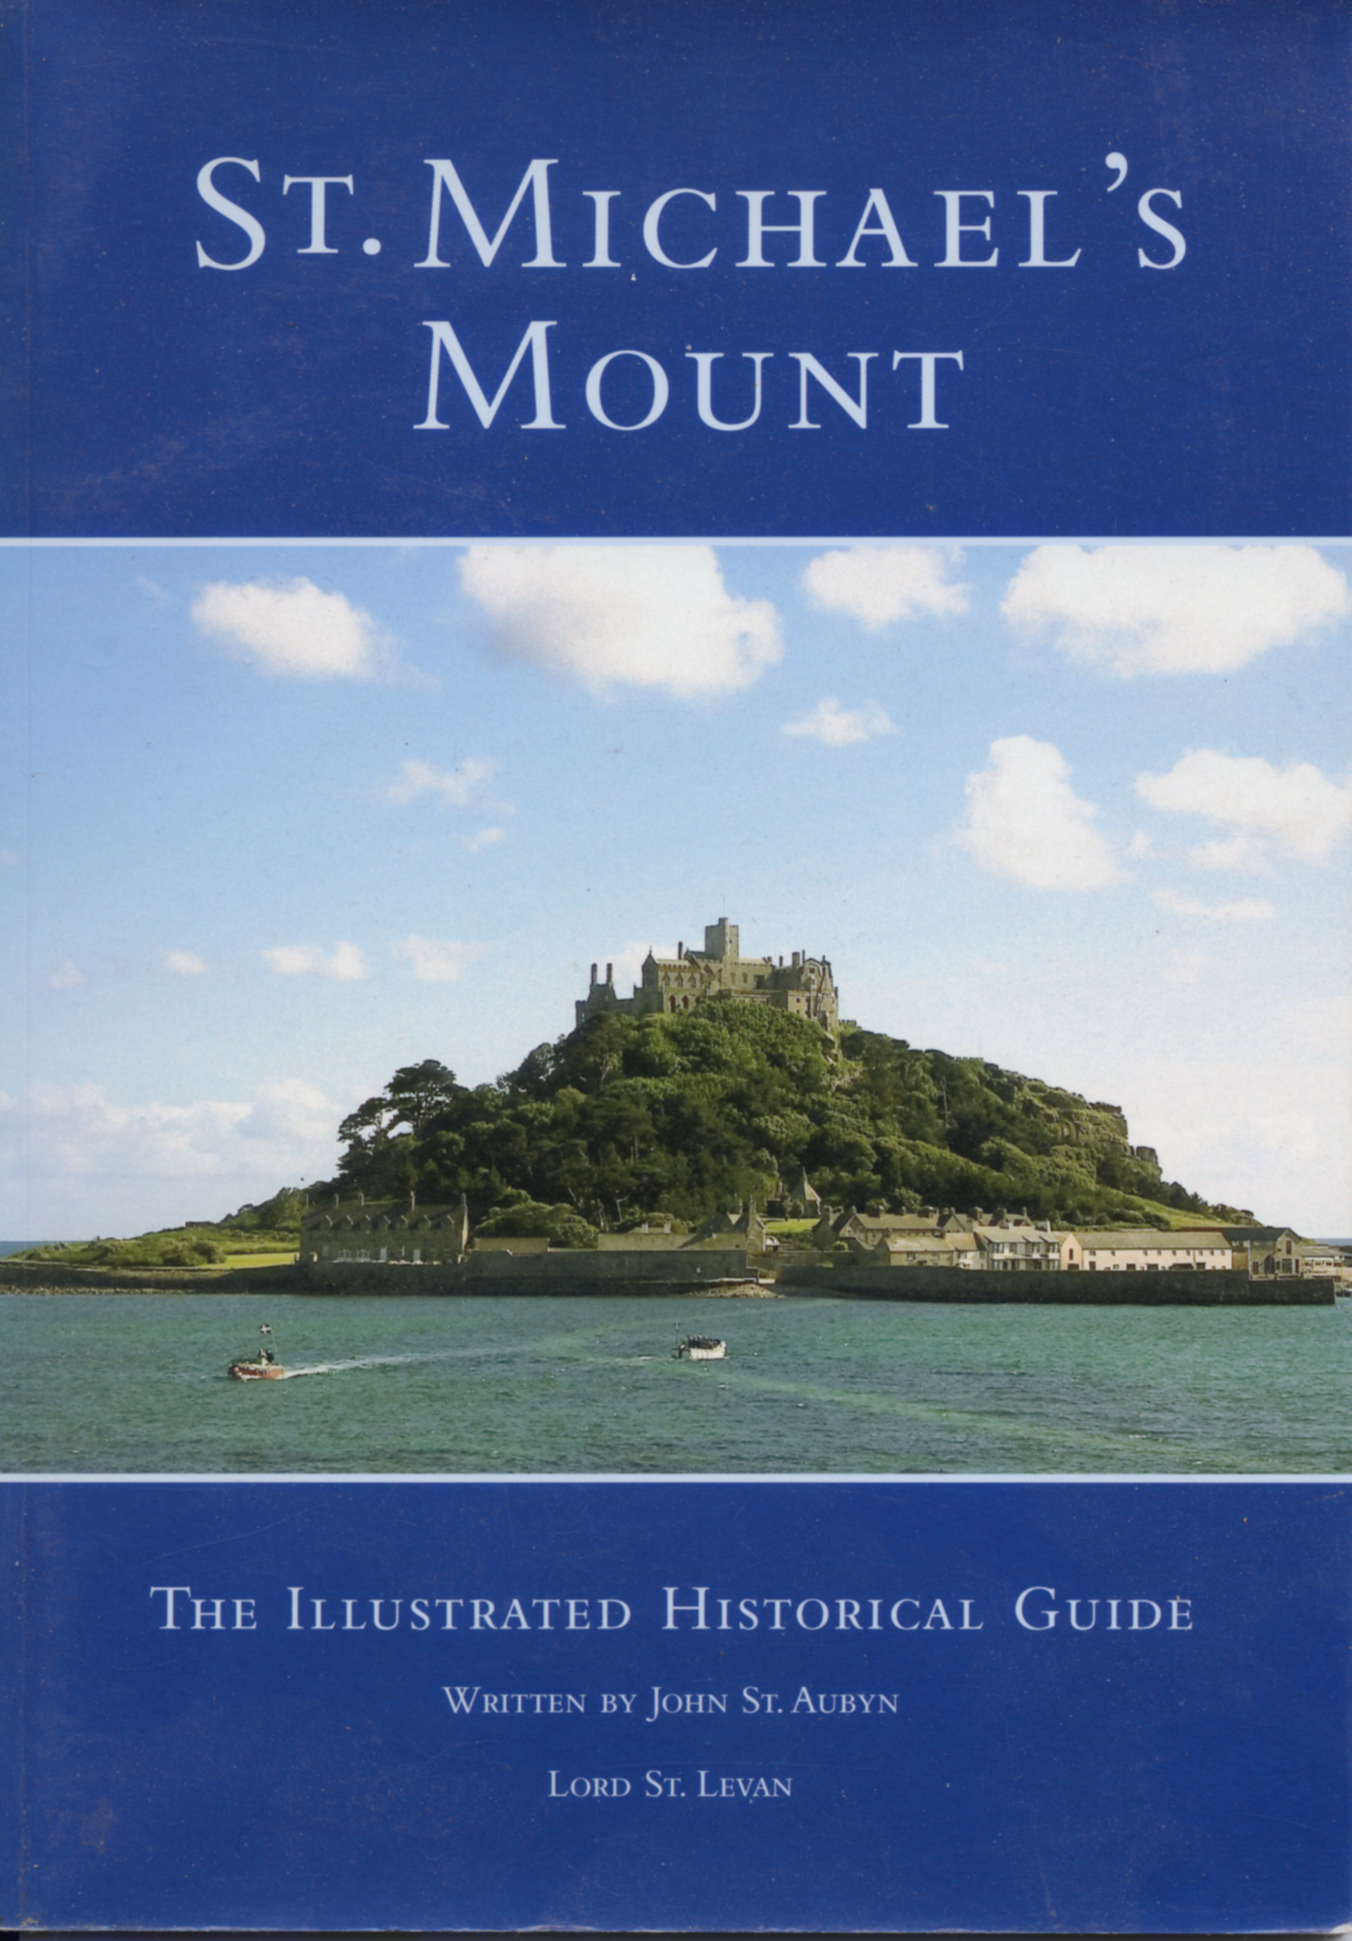
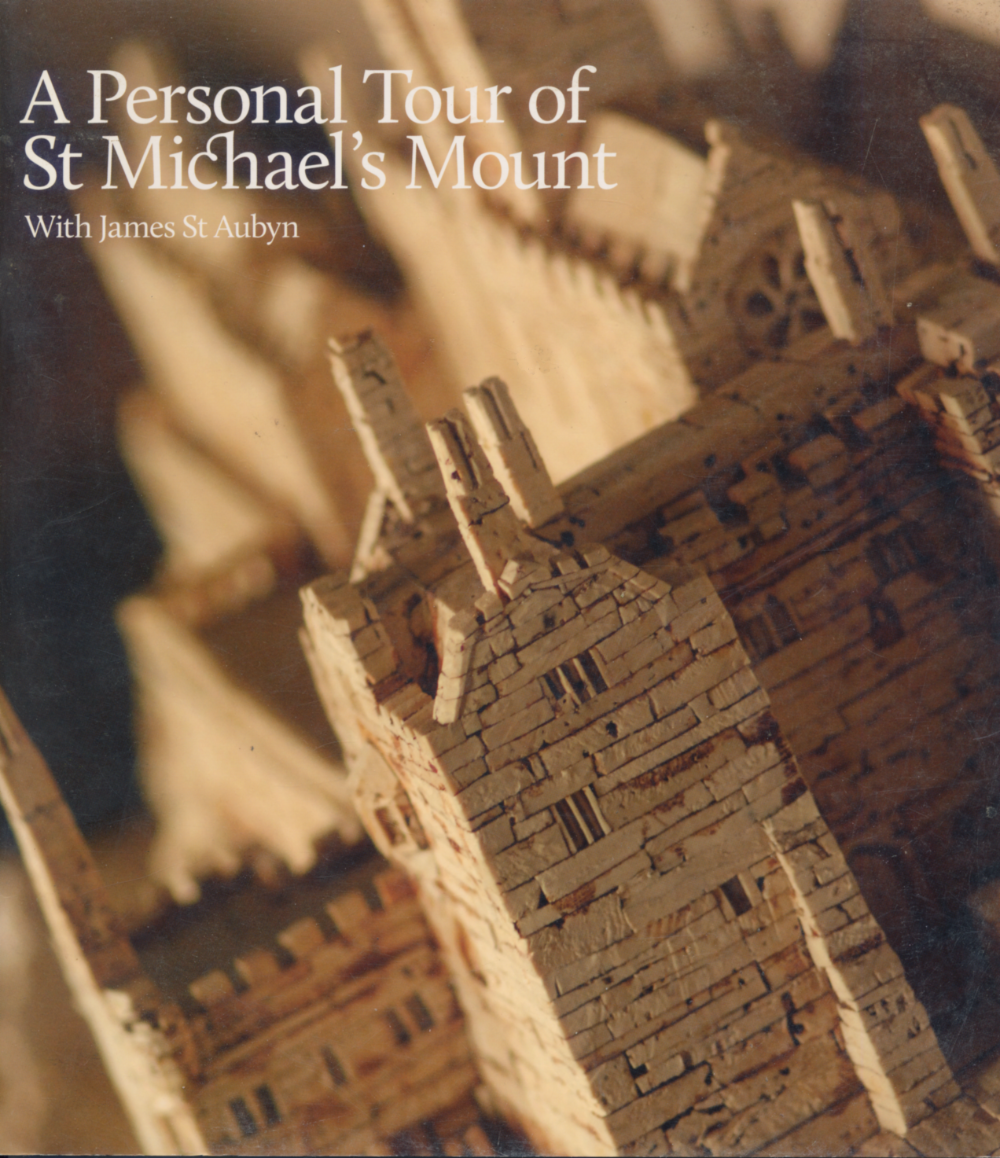
Right: Two successive resident owners of St Michael's Mount have written accounts of their island for the benefit of its numerous visitors. The first was a historical guide by John St Aubyn (4th Lord St Levan) which appeared in 2004. This was followed a few years later by a 'personal tour' of the Mount by his nephew, James St Aubyn (5th Lord St Levan). Today the Mount's resident guardians are the Hon. Felix St Aubyn and his wife Alice who will undoubtedly share with us many new discoveries as historians and archaeologists dig deeper into the island's past.
 In the end it seems that the Norman monks became as much victims of the Norman Conquest as the Saxons had been. And yet, just 75 years after the Battle of Hastings, Bernard du Bec was inspired to build a substantial stone priory on the Mount – a construction that would be an impressive achievement today but which in 1135 must have seemed a miracle of engineering and logistical skills.
But, perhaps 140 years later, their reward for this great act of faith was harsh. An act of God seems to have struck their priory, destroying their refectory, demolishing their living quarters and by some accounts seriously damaging their church. When you sleep in their dormitory, sit in their church or spend a quiet moment in their chapter house, you cannot help but wonder at the courage despairing humans can produce in the face of adversity. — CAL June 2026
I would like to thank three generations of the St Aubyn family for enabling this work. Without their cooperation the research needed to produce this analysis would have been difficult. And I owe a great debt to my 'old' friend David Nicolas-Méry who first accompanied me at the start of this adventure 20 years ago.
[12-07-2026]
Dear Christopher, ... I read [your report] with great interest and I have to tell you how much I appreciate this work. Your reappraisal of the priory buildings — the dormitory, the chapter house, the loss of the supposed prior's block and the 'Great Catastrophe' — is both rigorous and wonderfully told. Choosing a journalistic style for this was quite right: it's exactly what's needed to reach a readership beyond that of the specialists. I'm convinced this report will be a superb tool for Felix St Aubyn in his desire to shed new light on the history [of the Mount] and to offer visitors a better interpretation of the monastic buildings. Above all [your report] underlines something heart-felt to me: the very close ties that link St Michael's Mount to Mont Saint-Michel — well illustrated in your sections on a parallel 'Notre-Dame-sous-Terre' and the spiral pilgrims' path...
David
David Nicolas. Mayor of Avranches. Président du Réseau européen des sites et chemins de Saint-Michel.
[15-07-2026] Christopher, Been a very busy day with the visitors so have just got back and fired up the desktop to give me a better appreciation of the report. It's an excellent work and has really opened my eyes to the myriad intricacies of the building and its evolution. I am hugely impressed with how you have managed to interpret the clues left in the stones and it will be an invaluable resource for me and the other guides in our attempts to convey the history of the castle. I shall be studying it closely with a keen interest and I now feel compelled to make an additional model that will allow the changes to be demonstrated. However, that will have to wait for another commission! I harbour a wish that that visitors centre in the village could be used to house such a project and allow a wider audience to appreciate the depth and breadth of change that time and man has wrought upon the island. Thank you again for sharing this with me, truly inspirational!
Phil Wood. Guide and model maker at St Michael's Mount.
See also: Saint Michel, Tin & The Age of Bells Research prepared for the Mont et Merveille conference at Les Archives Départementales de la Manche at St Lô on 27 November 2009
© (2026) Christopher A. Long. Copyright, Syndication & All Rights Reserved Worldwide. The text and graphical content of this and linked documents are the copyright of their author and or creator and site designer, Christopher Long, unless otherwise stated. No publication, reproduction or exploitation of this material may be made in any form prior to clear written agreement of terms with the author or his agents.